

Key Takeaways
| Question | Answer |
|---|---|
| Island or table? | Both work: linear chandelier over the island, round or linear over the eat-in table — not one fixture trying to serve both. |
| Island sizing? | 60–70% of island length, 6–12 in of counter past each end; 28–34 in above the counter. |
| Table sizing? | ½–⅔ of table width (linear ⅔–¾ of length); 30–36 in above the tabletop. |
| Chandelier or pendants? | Chandelier: one box, one statement, wide islands. Pendants: more task light, easier to space on long islands. |
| Near the cooktop? | Keep at least 30 in horizontally from the range hood; grease and heat dull glass and finishes. |
| How bright and what color? | 30–40 lm/sq ft from all kitchen sources; 3000–3500K; CRI 90+; under-cabinet task light. |
Quick Facts
- Island chandelier length: 6 ft island → 42–50 in; 8 ft → 58–67 in; 10 ft → 72–84 in.
- Hanging height: 28–34 in above a 36-in counter keeps the fixture above eye level for standing cooks.
- Over a 9-ft ceiling, an island chandelier sits about 30–36 in below the ceiling; on 8 ft, choose a low-profile linear.
- Chandeliers are ambient and decorative; counters still need under-cabinet task light.
- Glass, crystal, and smooth metal wipe clean; fabric shades and open lattice collect grease.
- A kitchen chandelier and a dining chandelier in one open plan should share finish or shape, not necessarily model.
Where a Chandelier Goes in Each Kitchen Layout
| Kitchen layout | Chandelier position | Form | Supporting light |
|---|---|---|---|
| Island kitchen | Centered over the island | Linear, wave, or multi-light bar | Under-cabinet LED, flush or recessed ceiling |
| Island + eat-in table | One over each, matched in finish | Linear over island; round or linear over table | Under-cabinet LED |
| Eat-in kitchen, no island | Over the table | Round over round table; linear over rectangular | Ceiling fixture over the work zone, under-cabinet LED |
| L- or U-shaped, open center | Center of the floor, 9 ft+ ceilings only | Compact round or semi-flush | Under-cabinet LED essential |
| Galley | Usually none | Flush linear down the center instead | Under-cabinet LED both sides |
| Peninsula | Over the seating side of the peninsula | Short linear | Under-cabinet LED |
The mistake to avoid is one chandelier trying to serve two zones — hung between the island and the table, it lights neither. If the kitchen has both, give each its own fixture and tie them together by finish or shape. Ceiling fixture types by layout, for the general light around a chandelier, are covered in modern kitchen light fixtures by layout.
Chandelier or Pendants Over the Island?
| One chandelier | Row of pendants | |
|---|---|---|
| Ceiling boxes | One | One per pendant (or a multi-port canopy) |
| Look | A single statement; reads as furniture | Rhythm; reads as a series |
| Task light on the counter | Good from linear LED or downward shades; softer from globes | Strong, aimed down from each pendant |
| Long islands (10 ft+) | Needs a long fixture or two | Easy — add a pendant |
| Wide islands (4 ft+ deep) | Good — fills depth | Small pendants can look lost |
| Sightlines | One body across the view | Gaps between pendants |
| Cleaning | One fixture | Several |
A chandelier wins when the island has one center box, when it is wide enough that small pendants look lost, or when the island is the visual center of an open plan — sculptural chandeliers and pendant clusters are increasingly styled as the jewelry of the kitchen in 2026 design reporting. Pendants win on very long islands and where strong downward task light matters more than a statement. A multi-light pendant on a linear canopy sits between the two; it is covered in multi-light pendant chandeliers, and pendant spacing in kitchen island pendant spacing rules.
Sizing and Hanging Height
Over an island
Size a linear chandelier at 60 to 70 percent of the island's length, leaving 6 to 12 inches of counter beyond each end so the fixture never overhangs a corner. A 6-foot island takes 42 to 50 inches, an 8-foot island 58 to 67, a 10-foot island 72 to 84 or two shorter fixtures. Width should stay at or under about half the island's depth so the fixture does not crowd the seating side. Hang the bottom 28 to 34 inches above a standard 36-inch counter — high enough to clear the eye line of a standing cook and the view across the room, low enough to put light on the work surface. A round chandelier over a square or very deep island follows the table rule below.
Over an eat-in table
Treat it as a small dining room: a round chandelier at half to two-thirds of a round table's diameter, or a linear one at two-thirds to three-quarters of a rectangular table's length, hung 30 to 36 inches above the tabletop. A breakfast nook with a built-in bench can go slightly lower, since no one stands under it. The full dining method is in dining room ceiling lights.
In the center of the kitchen
Only on 9-foot ceilings and up, and only with a compact round or semi-flush form sized at the room's length plus width in inches — the walkway under it needs 7 feet. On an 8-foot ceiling, a decorative semi-flush or flush fixture does the job instead; see semi-flush mount ceiling lights.
| Island length | Chandelier length | Or pendants | Height above counter |
|---|---|---|---|
| 5 ft (60 in) | 36–42 in | 2 | 28–34 in |
| 6 ft (72 in) | 42–50 in | 2–3 | 28–34 in |
| 8 ft (96 in) | 58–67 in | 3 | 28–34 in |
| 10 ft (120 in) | 72–84 in, or two fixtures | 3–4 | 28–34 in |
Range-Hood Clearance, Heat, and Grease
Keep any chandelier at least 30 inches horizontally from the edge of the range hood, and never directly over the cooktop. Rising heat and grease film dull glass, cloud crystal, and discolor finishes, and a fixture in the hood's capture zone interferes with ventilation. Over an island with a cooktop in it, use the island's hood or downdraft and move decorative lighting to the seating end, or choose a fixture designed to be wiped often. Wherever the chandelier hangs, pick materials that clean easily: smooth glass, crystal that can be removed and washed, and metal with a satin or lacquered finish. Fabric shades, rattan, and open lattice collect kitchen grease and are better in the dining room.
Brightness, Color, and Layers
A kitchen needs 30 to 40 lumens per square foot from all its sources together — a 200-square-foot kitchen, 6,000 to 8,000 lumens — and a chandelier is rarely more than a third of that. Plan it as the ambient and decorative layer, with under-cabinet LED strips doing the task work on the counters and a flush or recessed ceiling fixture lighting the floor. Keep color at 3000–3500K in the kitchen (3000K if it opens directly onto a living or dining room lit at 2700–3000K), CRI 90 or higher so food looks right, and put the chandelier on its own dimmer so it can drop to a glow in the evening while the under-cabinet lights stay on. Integrated-LED fixtures with switchable color usually ship on 6000K — reset them. Room targets are in how much light does my room need.
Open-Plan Coordination
When the kitchen, dining area, and living room share one space, the kitchen chandelier is seen with the others. They do not have to match; they have to agree. Share one element — the finish (all black, all brass), the material (all glass), or the shape language (all linear, all round) — and vary the rest by function: a linear chandelier over the island, a round one over the dining table, a lower fixture in the living area. Keep every fixture at the same color temperature, or the open plan will read as three rooms lit by three different suns.
Quick decision: kitchen chandelier
Island with one center box: linear chandelier at 60–70% of island length, 28–34 in above the counter • Wide or deep island: wide linear or wave chandelier • Very long island (10 ft+): two fixtures or a pendant row • Eat-in table: round or linear at ½–⅔ of table width, 30–36 in above • No island, 9 ft+ ceiling: compact round in the center • 8 ft, no island: semi-flush instead • Always: 30 in from the range hood, under-cabinet LED, 3000–3500K, a dimmer, wipe-clean materials.
Kitchen Chandeliers by Placement
Six fixtures for the island, the eat-in table, and the kitchen with wood and warm finishes.
Over the island
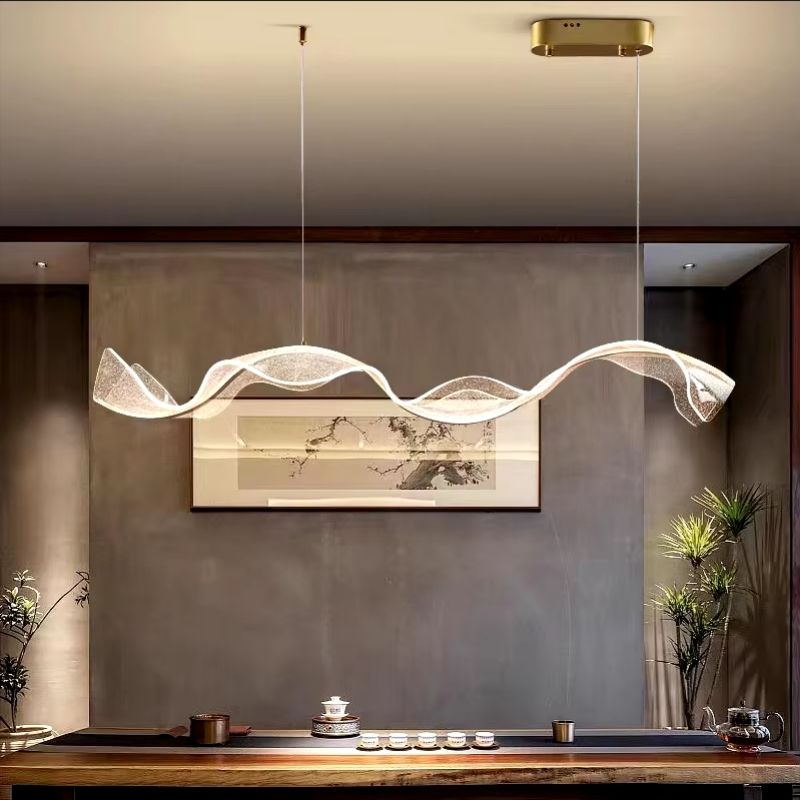
The Modern Ocean Wave Pendant Chandelier for Kitchen is a sculptural wave of LED made for the island — one fixture that runs the length of the counter from a single box, with the even, glare-free light a work surface needs. Size it at 60–70% of the island length.
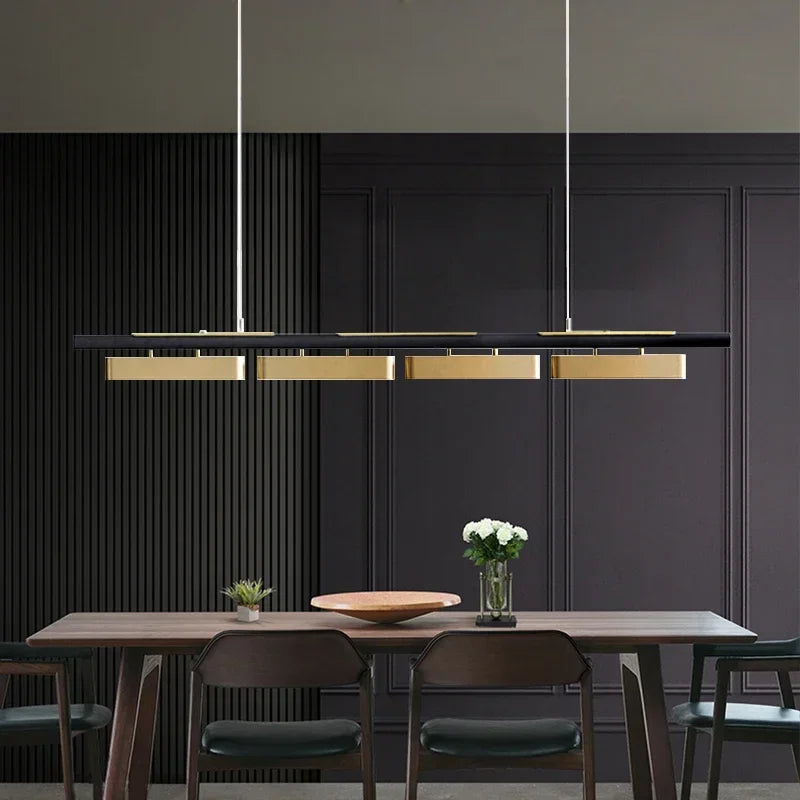
The Torin Contemporary Rectangular Chandelier is the rectangular frame for a wide island or a peninsula — a crisp outline over the counter that reads as a single piece of furniture in an open plan.

The Gaia Kitchen Crystal Chandelier, in silver or gold, brings crystal to the island for a transitional kitchen — set it at the seating end of the island, well clear of the cooktop, and remove the crystals for washing a few times a year.
Over the island or the eat-in table
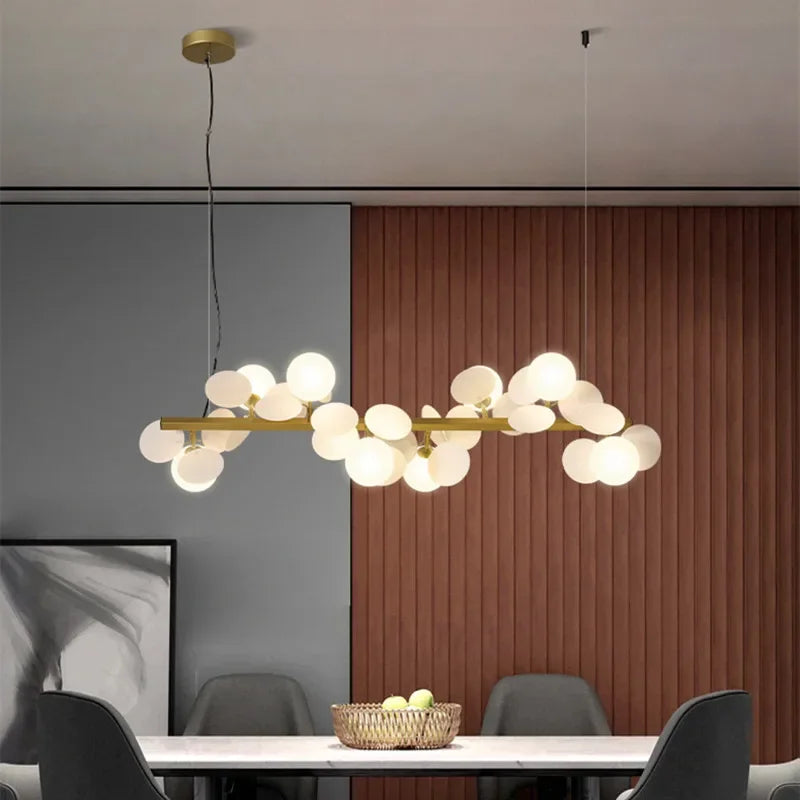
The Eli Glass Globes Linear Chandelier is a row of glass globes on a linear frame — equally at home over an island or a rectangular eat-in table, and easy to wipe clean.

The Zelda Modern Linear Bubble Chandelier is the bubble-glass linear form for a modern kitchen — light, airy, and readable across an open plan, over an island or a long breakfast table.

The Elor Contemporary Wood Multi Light Pendant, in black, light wood, or dark wood, puts downward-throwing wood shades on one linear canopy — the warm, task-friendly choice for an island with oak or walnut cabinetry.
Linear, wave, crystal, glass, and wood fixtures for islands, eat-in tables, and open plans.
Kitchen Lighting Chandeliers Pendant Lighting Dining Room
Frequently Asked Questions
Can you put a chandelier over a kitchen island?
Yes. Use a linear chandelier at 60 to 70 percent of the island length, leave 6 to 12 inches of counter beyond each end, and hang it 28 to 34 inches above the counter. It replaces a row of pendants with one fixture on one ceiling box.
Is it better to have a chandelier or pendants over an island?
A chandelier suits islands with one center box, wide islands, and open plans where the island is the focal point. Pendants suit very long islands and kitchens that need strong downward task light. A multi-light pendant on a linear canopy sits between the two.
How high should a chandelier hang over a kitchen island?
28 to 34 inches above a standard 36-inch counter — above the eye line of someone standing and the sightline across the room, but low enough to light the work surface.
What size chandelier do I need for my kitchen island?
About 60 to 70 percent of the island length: 42 to 50 inches for a 6-foot island, 58 to 67 inches for an 8-foot island. For islands over 10 feet, use two fixtures or a pendant row.
Where should a chandelier go in a kitchen without an island?
Over the eat-in table, sized at half to two-thirds of the table width and hung 30 to 36 inches above it. With no table, a compact chandelier in the center only works on 9-foot ceilings and up; on 8 feet, use a semi-flush fixture.
How far should a chandelier be from the range hood?
At least 30 inches horizontally from the hood edge, and never directly over the cooktop. Heat and grease dull glass and finishes and the fixture can interfere with ventilation.
Are crystal chandeliers practical in a kitchen?
Yes, away from the cooktop and with a cleaning routine: dust monthly and remove the crystals for a wash in mild soap a few times a year. Hang crystal at the seating end of an island or over the eat-in table.
How bright should kitchen lighting be?
30 to 40 lumens per square foot from all sources together. The chandelier provides ambient and decorative light; under-cabinet LEDs should do the task lighting on counters.
What color temperature is best for a kitchen chandelier?
3000K to 3500K with CRI 90 or higher. Use 3000K if the kitchen opens onto living or dining spaces lit at 2700–3000K, so the open plan reads as one room.
Should kitchen and dining chandeliers match?
They should agree rather than match — share the finish, material, or shape language and vary the form by function, and keep every fixture at the same color temperature.
Choosing a Kitchen Chandelier
Find the zone first — island, table, or center — then size to that surface, set the height above it, and check the distance to the hood. A chandelier placed that way lights the work and anchors the room, instead of hanging between two places and serving neither.
Browse island and table fixtures in the kitchen lighting collection and the wider range in chandeliers. For pendant layouts, read how to choose pendant lights for a kitchen island; for whole-house planning, home lighting upgrades.


