

Key Takeaways
| Question | Answer |
|---|---|
| Which type? | Flush at 8 ft; semi-flush at 9 ft+; linear for runs over 12 ft; hanging fixtures only at 10 ft+. |
| What size? | By hallway width: 3 ft → 10–12 in; 4 ft → 12–14 in; 5–6 ft → 14–18 in; linear 24–48 in long. |
| How many and how far apart? | One per 8–10 ft of run, first one 4–5 ft from the end; 20 ft → 2 fixtures; 30 ft → 3. |
| How bright? | 10–20 lm/sq ft; 4 × 20 ft hallway → 800–1,600 lm total; landing fixture 1,200–2,000 lm. |
| What color? | 2700–3000K, same as the adjoining rooms; every fixture in the run at the same value. |
| Which finish? | The hardware finish of the rooms it connects — black, brass, or chrome — one metal per floor. |
Quick Facts
- Clearance: 7 ft minimum under any hallway fixture; flush mounts are 3–8 in deep, semi-flush 8–16 in.
- Width rule: fixture diameter ≤ ⅓ of hallway width keeps a narrow hall from feeling lower.
- Spacing: 8–10 ft between fixtures; put one above every turn, door cluster, and stair top.
- Output: 800–1,200 lm per fixture is typical; 1,200–2,000 lm over a landing.
- Switching: a hallway with two ends or a stair takes three-way switches; dimmer for night use at 20–30%.
- Sloped ceiling: shallow flush mount flat to the slope, or semi-flush on a swivel canopy.
Why Hallways Are a Ceiling-Light Problem
Three things make a hallway different from a room. It is narrow, so a fixture that would be modest in a bedroom looks oversized and lowers the perceived ceiling; it is long, so one fixture in the middle leaves both ends dim; and it is walked through, not sat in, so the fixture has to stay above head height and the light has to be even rather than focused. The answer is a ceiling fixture chosen by depth and width rather than by diameter, repeated along the run rather than enlarged, and set to the same color temperature as the rooms on either side. Wall lights can add a second layer, and the hallway wall lights guide covers them; this article is about the ceiling.
The Three Hallway Ceiling Light Types
Flush mount
A disc, drum, or square panel mounted against the ceiling, 3 to 8 inches deep. It is the fixture for an 8-foot hallway because it keeps the full 7 feet of clearance, and its even, diffused output is what a walkway needs. Modern versions are integrated LED with a remote or wall dimmer, in white to disappear or black and brass to register as a designed object. The whole-home version of the type is in flush mount chandeliers for low ceilings.
Semi-flush
A short stem with a shade beneath — a glass globe, an LED ring, a small cluster of bulbs — dropping 8 to 16 inches. It gives a hallway with a 9-foot ceiling or higher a fixture with shape and a wider light spread, and it is the answer to "designer" hallway lighting when the ceiling allows. Keep the diameter under 14 inches in a hallway narrower than 5 feet so the fixture does not crowd the walls.
Linear
A flush or semi-flush bar 24 to 48 inches long and 4 to 8 inches wide, mounted along the hallway's axis. It solves the long-hallway problem from one ceiling box: the light is distributed along the run instead of pooled under one point, and the fixture's proportion matches the space. A pair of linear fixtures at 10-foot spacing lights a 30-foot hallway evenly.
| Type | Depth / drop | Ceiling | Hallway | Typical output |
|---|---|---|---|---|
| Flush mount | 3–8 in | 8 ft | Any width; repeat along runs | 800–1,500 lm |
| Semi-flush | 8–16 in | 9 ft and up | 5 ft wide and up preferred | 1,000–2,000 lm |
| Linear | 3–10 in | 8 ft and up | Long runs over 12 ft | 1,500–3,000 lm |
| Pendant or chandelier | 18 in and more | 10 ft and up only | Wide galleries, landings over a well | Varies |
Sizing a Hallway Ceiling Light
The room formula — length plus width in feet, as inches — fails in a hallway because the length is out of proportion to the width: a 4 by 20 foot hallway would get a 24-inch fixture, which is six times too wide for the space. Size to the width instead and keep the fixture at or under a third of it: 10 to 12 inches for a 3-foot hallway, 12 to 14 for a 4-foot, 14 to 18 for a 5- to 6-foot gallery hall. A linear fixture follows the other axis — 24 to 48 inches long, 4 to 8 inches wide — and its length can approach half the run between two fixtures. The general method for rooms is in what size light fixture for a room; the hallway exception is the width rule.
Spacing Fixtures Along a Long Run
A hallway longer than 12 feet takes more than one fixture, and the spacing is what makes the run read as designed. Start 4 to 5 feet from each end and place fixtures 8 to 10 feet apart: a 16-foot hallway takes two, a 24-foot hallway three, a 30-foot hallway three or four. Use matching fixtures so the sequence reads as one idea, and let the architecture override the arithmetic where it matters — a fixture belongs directly above a turn, a cluster of bedroom doors, and the top of any stair, even if that shifts the spacing by a foot or two. A hallway with two ends or a stair is switched from both ends with three-way switches, and a dimmer on the circuit lets night use drop to 20 or 30 percent. For a hallway that opens into an entry, the small entryway lighting guide covers the transition.
| Hallway length | Fixtures | Positions from one end | Alternative |
|---|---|---|---|
| Up to 10 ft | 1 | Centered | — |
| 12–18 ft | 2 | 4–5 ft and 12–14 ft | 1 linear, 36–48 in, centered |
| 20–26 ft | 3 | 4, 13, 22 ft | 2 linear at 10-ft spacing |
| 28–36 ft | 4 | 4, 13, 22, 31 ft | 3 linear at 10-ft spacing |
Brightness, Color, and Switching
Hallways need 10 to 20 lumens per square foot — a 4 by 20 foot hallway (80 square feet) needs 800 to 1,600 lumens in total, which two 800-lumen flush mounts deliver — with the higher end where the hallway meets a stair, so the top tread is clearly lit. Color temperature stays at 2700–3000K, matched to the bedrooms and living room the hallway connects so the light does not change color at each doorway; 3500K is acceptable where the hallway opens onto a kitchen or laundry lit at that value, and 4000K and above reads as a commercial corridor. Every fixture in the run stays at the same value, which matters with switchable LEDs that ship on 6000K. The room-by-room targets are in how much light does my room need, and the Kelvin scale in the lighting color temperature guide.
Landings, Stair Tops, and Sloped Ceilings
The top of a stair is the one point in a hallway where the light is a safety matter: a flush or semi-flush fixture centered over the landing at 1,200 to 2,000 lumens, switched from both floors, lights the top tread and the turn. If the landing opens onto a two-story well, that is a second job — a hanging fixture in the well fills the void and reads from the entry, and the landing fixture still lights the treads; the tall-space fixtures are covered in long chandeliers for staircases and high ceilings, and the tread-level numbers in lumens for staircases. On a sloped hallway ceiling, a shallow flush mount installs flat to the slope and throws light evenly, while a semi-flush needs a swivel canopy so it hangs plumb; the sloped ceiling lighting guide covers both.
Quick decision: which hallway ceiling light
8-ft ceiling, any hallway: flush mount, ≤ ⅓ of hallway width • 9-ft+ ceiling, 5 ft wide or more: semi-flush under 14 in • Run over 12 ft: matching fixtures at 8–10 ft spacing, or linear bars • Stair top or landing: 1,200–2,000 lm fixture centered over the landing, three-way switched • Sloped ceiling: shallow flush flat to the slope • Every hallway: 2700–3000K, dimmer, finish matched to the rooms' hardware.
Finish and Style
Match the finish, not the fixture: a hallway fixture can be plainer than the room fixtures because it is passed through rather than sat under, but it should share their metal. Black reads as outline on a pale ceiling and pairs with black door hardware; brass warms a hallway with wood floors and suits a transitional house; white disappears, which in a narrow hall is often the goal; chrome and clear glass suit a contemporary interior with a bright entry. Keep one metal per floor, and let the fixture's shape — disc, drum, ring, bar — repeat something already in the rooms. The style vocabulary is in understanding lighting styles.
Hallway Ceiling Lights by Type
Six fixtures across flush, semi-flush, and linear types.
Flush mounts

The Nelis Modern Smart LED Flush Mount Ceiling Light, in white or black, is the 8-foot-hallway fixture: a shallow integrated-LED disc with app and remote dimming and switchable color temperature, so a run of two or three can be set to 3000K and dimmed together for night use. White disappears into the ceiling; black registers against it.

The Amaris Modern Silver Flush Mount Chandelier gives a hallway with chrome or nickel hardware a flush fixture with more presence than a plain disc — the choice for a gallery hall or the landing outside a primary bedroom where the fixture is seen as well as passed.

The Anya Modern Bubble Glass Flush Mount Light, in milk-white glass with gold or black, is the flush fixture with shape: a cluster of small glass globes that reads as a designed piece on an 8-foot ceiling. It suits a wide hallway or the landing at the top of a stair, in a house that uses brass or black elsewhere.
Semi-flush and linear

The Emily Close to Ceiling Light Fixture is the low semi-flush for a 9-foot hallway: a short drop with a glass shade that spreads light wider than a flush disc while keeping clearance. One at each end of a 16- to 20-foot run gives an even, warm corridor.

The Qyra Contemporary Circular LED Chandelier is a single LED ring on a short drop — the semi-flush for a modern hallway with a 9- to 10-foot ceiling, where a circle of diffused light reads as a drawn line and the 1- to 3-inch ring depth keeps the fixture visually light. Size it under a third of the hallway width.
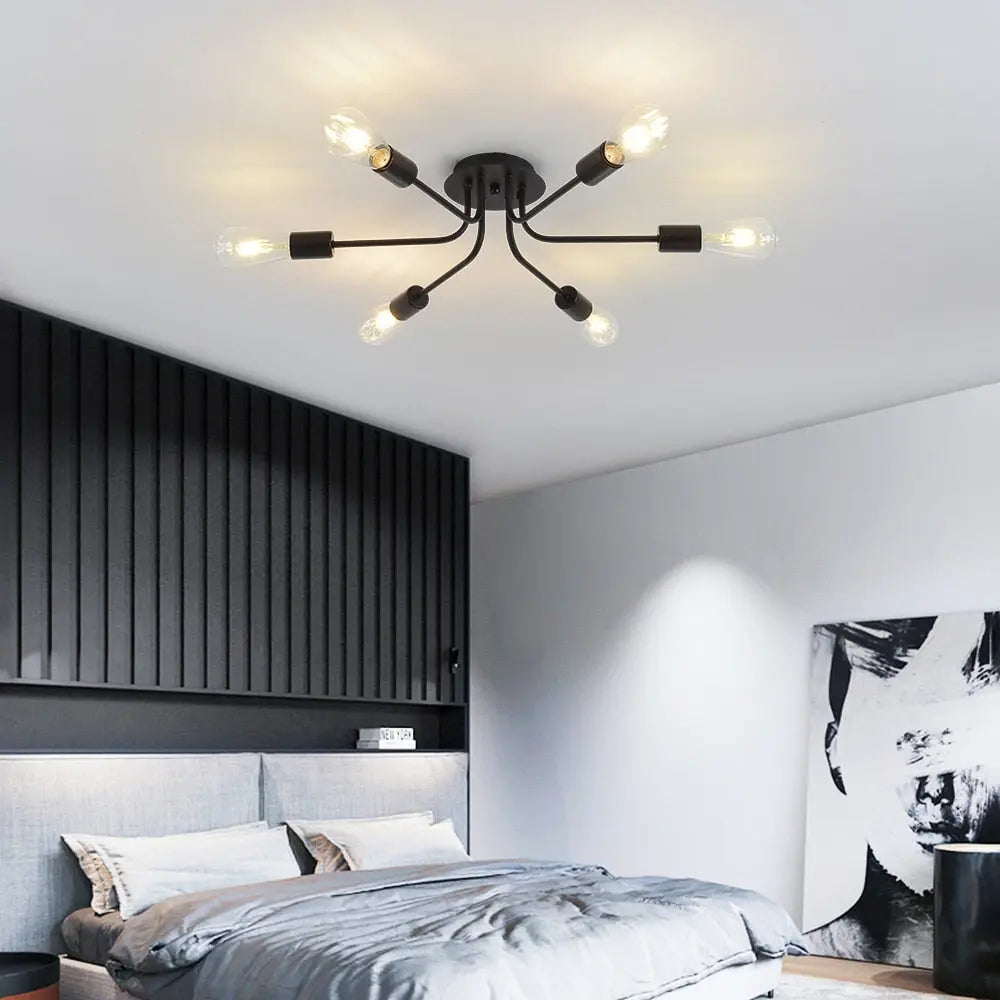
The Flush Mount Linear Chandelier, in black or gold, is the long-hallway fixture: a linear bar mounted along the axis that distributes light down the run from one ceiling box and matches the hallway's proportion. Two at 10-foot spacing light a 30-foot hallway with no dark ends.
Flush mounts, low semi-flush fixtures, and linear bars for 8- to 10-foot hallways and landings.
Ceiling Lights Staircase Lights Flush Mount Wall Lights
Installing Hallway Ceiling Lights
A flush or semi-flush hallway fixture mounts to the existing ceiling box — power off at the breaker, black to black, white to white, ground to ground, bracket to box — and at 5 to 15 pounds needs no rating check. Adding fixtures along a run means new boxes on the same circuit, which is an electrician's job in a finished ceiling; a linear fixture from one existing box is the way to add coverage without opening the ceiling. Fit three-way switches at both ends of any hallway longer than 12 feet or with a stair, and put the circuit on a dimmer matched to the fixtures' driver type. The wiring steps are in how to install a flush mount ceiling light.
Frequently Asked Questions
What type of ceiling light is best for a hallway?
A flush mount for hallways with 8-foot ceilings, a low semi-flush for 9-foot ceilings, and a linear flush or semi-flush for hallways longer than 12 feet where one round fixture would leave the ends dark. All three keep the 7 feet of clearance a walkway needs; hanging pendants and chandeliers belong only in hallways with 10-foot ceilings or higher. Integrated LED with 2700–3000K and a dimmer is the standard specification.
How big should a hallway ceiling light be?
Size to the hallway's width rather than its length. A 3-foot-wide hallway takes a 10- to 12-inch fixture, a 4-foot hallway 12 to 14 inches, a 5- to 6-foot hallway 14 to 18 inches. A linear fixture for a long hallway runs 24 to 48 inches long and 4 to 8 inches wide. Oversizing a hallway fixture makes a narrow space feel lower; add fixtures along the run instead of enlarging one.
How far apart should hallway ceiling lights be?
Space fixtures 8 to 10 feet apart along the hallway, starting 4 to 5 feet from each end. A 20-foot hallway takes two fixtures at roughly 5 and 15 feet; a 30-foot hallway takes three. Match the fixtures so the run reads as one design, and place one directly above any turn, doorway cluster, or stair top so those points are never in shadow.
How many lumens does a hallway need?
10 to 20 lumens per square foot. A 4 by 20 foot hallway (80 square feet) needs 800 to 1,600 lumens, which is one 1,200-lumen fixture at each end or two 800-lumen fixtures. Hallways that connect to a stair need the higher end so the top step is clearly lit. Put the fixtures on a dimmer so night use can drop to 20 or 30 percent.
What color temperature should hallway lights be?
2700K to 3000K, the same as the rooms the hallway connects, so the light does not shift color as you walk from a bedroom into the hall. 3500K is acceptable in a hallway that opens onto a kitchen or laundry room lit at that value. Avoid 4000K and above in a residential hallway; it reads as a corridor. Keep every fixture along the run at the same value.
Can I use a semi-flush light in a hallway?
Yes, with a 9-foot ceiling or higher. A semi-flush fixture drops 8 to 16 inches, so on an 8-foot ceiling it leaves less than 7 feet of clearance and reads low in a narrow space. On 9 feet and up it gives the hallway a designed fixture rather than a utility disc; keep it under 14 inches wide in a hallway narrower than 5 feet.
What ceiling light works above a stair top or landing?
A flush or semi-flush fixture centered over the landing, bright enough to light the top tread — plan 1,200 to 2,000 lumens for the landing fixture alone — and switched from both the top and bottom of the stair with a three-way switch. If the landing opens onto a two-story well, a hanging fixture in the well handles the void and the landing fixture handles the treads; they are two jobs.
How do I light a long, narrow hallway?
Use several small matching fixtures spaced 8 to 10 feet apart rather than one large one, or a linear flush mount that runs along the hallway's axis, and keep each fixture under a third of the hallway's width. Light the end wall with a wall light or a picture light so the eye has a destination, and paint the ceiling a shade lighter than the walls. Wall lights along a long run are covered in the hallway wall light guide.
Do hallway ceiling lights need to match the rooms they connect?
Match the finish, not the fixture. If the bedrooms and living room use black hardware, black hallway fixtures tie the floor together; if the house uses brass, brass. The hallway fixture can be simpler than the room fixtures — it is passed through, not sat under — but it should share their metal and their color temperature.
What about a hallway with a sloped or very low ceiling?
For a sloped hallway ceiling, a flush mount with a shallow profile mounts flat to the slope and throws light evenly; a semi-flush needs a swivel canopy so the fixture hangs plumb. For a ceiling under 8 feet, use a flush mount 3 to 5 inches deep, or recessed lights if the ceiling has cavity space, and keep the fixture width under 12 inches so the hallway does not feel lower still.
Choosing Hallway Ceiling Lights
Measure the width and the ceiling height first, count the fixtures the length needs, and then choose a shape that repeats something already in the rooms on either side. A hallway lit that way stops being a passage between rooms and reads as part of the same house.
Browse flush, semi-flush, and linear fixtures in the ceiling lights collection and the flush mount chandeliers collection; for landings at the top of a stair, see staircase lights. For the wall-mounted layer along a long run, read the hallway wall lights guide; for the entry the hallway leads to, what type of lighting is best for a foyer.


