

Foyer light size follows a proven formula: add your foyer length and width in feet — the sum equals the ideal fixture diameter in inches. Hanging height must maintain 7-foot minimum floor clearance for standard 8-foot ceilings, with two-story foyers requiring fixtures aligned with the second-floor level. This 2026 comprehensive guide covers foyer light sizing formulas, fixture diameter by ceiling height, hanging height requirements, two-story foyer chandelier sizing, small foyer options, farmhouse foyer lighting, entryway vs foyer disambiguation, and installation safety.
Why Foyer Light Sizing Matters
- The foyer light is the first impression. Guests see this fixture immediately upon entry — its size and style set the tone for the entire home.
- Undersized fixtures look lost in the space. A small light in a substantial foyer disappears visually, failing to provide either adequate illumination or aesthetic presence.
- Oversized fixtures overwhelm the entry. A substantial fixture in a modest foyer creates claustrophobic feeling and blocks natural sight lines.
- Safety clearance is code-mandated. Bottom of fixture must maintain 7-foot minimum walkable clearance to prevent head-strike hazards.
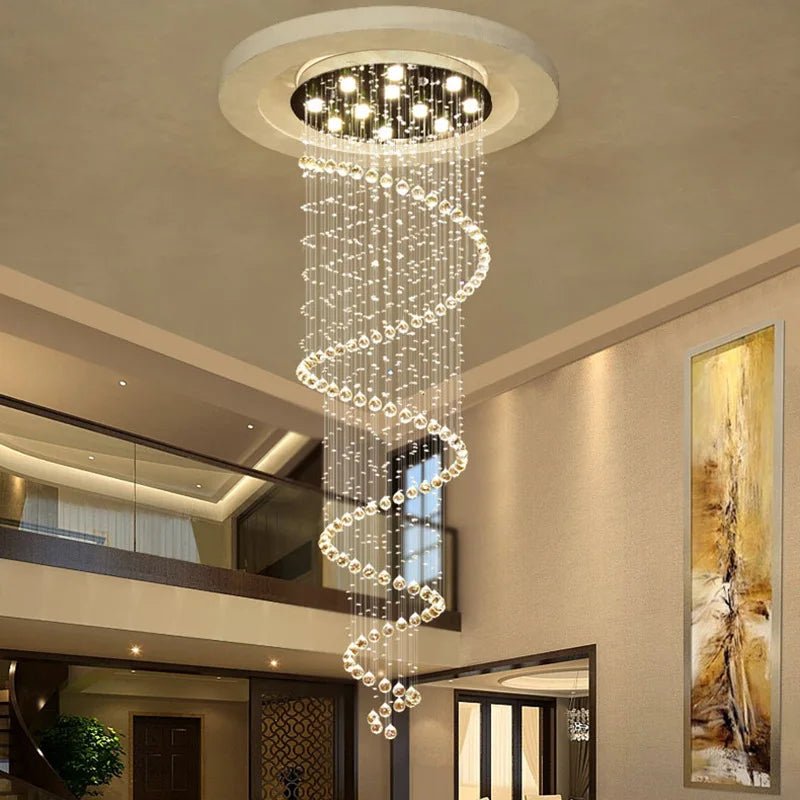
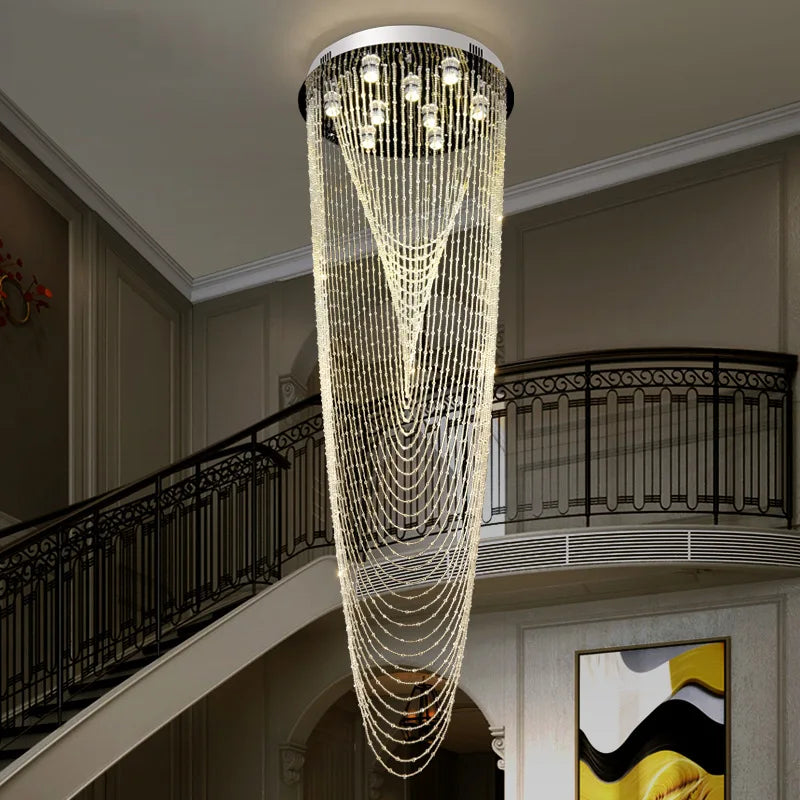
- Two-story foyers require substantial vertical fixtures. Standard-size lights leave upper floors visually empty; substantial cascading fixtures fill vertical space.
- Illumination adequacy affects function. Foyers need enough light for practical tasks (finding keys, putting on shoes) and safe stair transitions.
- Junction box weight rating limits fixture choice. Standard boxes support up to 50 lbs; substantial chandeliers require heavy-duty upgrade.
- Fixture proportion affects home value perception. Well-proportioned entry lighting signals quality throughout the home.
Core Foyer Light Sizing Formulas
📐 Primary Sizing Formula (Room Dimension Based)
Example calculations: 6 × 8 ft foyer → 14 inches; 8 × 10 ft foyer → 18 inches; 10 × 12 ft foyer → 22 inches; 12 × 14 ft foyer → 26 inches.
📐 Alternative Sizing Formula (Ceiling Height Based)
Example calculations: 8 ft ceiling → 20-24 inches; 10 ft ceiling → 25-30 inches; 14 ft ceiling → 35-42 inches; 20 ft ceiling → 50-60 inches.
When to use ceiling height formula: narrow or elongated foyers where the room-dimension formula produces disproportionate results; two-story foyers where vertical space dominates.
📐 Hanging Height Formula
Additional guidance: for ceilings above 8 ft, add 3 inches of hanging distance per foot of ceiling height above 8 ft; verify no head-strike hazard for tallest household members.
📐 Length/Drop Formula (for Chandeliers)
Example: 10 ft ceiling → 25-30 inch fixture length; 14 ft ceiling → 35-42 inch length; 18 ft two-story → 45-54 inch cascading length.
Two-story cascading: total fixture length = 2/3 to 3/4 of vertical space, with top of fixture near second-floor level.
How Big Should a Foyer Light Be — Complete Guide
Foyer Light Size by Foyer Dimensions
| Foyer Type | Foyer Dimensions | Fixture Diameter | Fixture Type | Typical Weight |
|---|---|---|---|---|
| Very small (nook) | 3 × 4 ft | 7-9 inches | Flush mount or semi-flush | 3-8 lbs |
| Small foyer | 4 × 5 ft | 9-12 inches | Flush mount, semi-flush, or compact pendant | 4-12 lbs |
| Modest foyer | 5 × 6 ft | 11-14 inches | Semi-flush or single pendant | 5-15 lbs |
| Standard foyer | 6 × 8 ft | 14-16 inches | Pendant or small chandelier | 8-20 lbs |
| Enhanced standard | 8 × 10 ft | 18-20 inches | Chandelier or cluster pendant | 10-30 lbs |
| Medium foyer | 10 × 12 ft | 22-24 inches | Statement chandelier | 15-40 lbs |
| Large foyer | 12 × 14 ft | 26-28 inches | Large chandelier | 20-60 lbs |
| Grand foyer | 14 × 16 ft | 30-32 inches | Grand chandelier or small cascading | 30-80 lbs |
| Two-story small | 6 × 8 ft, 14 ft ceiling | 22-28 inches | Multi-tier or long single-tier | 25-60 lbs |
| Two-story standard | 8 × 10 ft, 16 ft ceiling | 28-36 inches | Multi-tier cascading | 40-100 lbs |
| Two-story grand | 10 × 12 ft, 18 ft ceiling | 36-48 inches | Large multi-tier cascading | 60-150 lbs |
| Extraordinary two-story | 12+ × 14+ ft, 20+ ft ceiling | 48-60+ inches | Substantial cascading multi-tier | 100-250+ lbs |
Foyer Light Size by Ceiling Height
| Ceiling Height | Foyer Type | Fixture Diameter | Fixture Length | Hanging Height (from floor) |
|---|---|---|---|---|
| 8 ft (standard) | Standard residential | 14-18 inches | Under 24 inches (semi-flush) | 7 ft minimum to bottom |
| 9 ft (enhanced standard) | Enhanced residential | 16-22 inches | 24-30 inches | 7-7.5 ft to bottom |
| 10 ft (grand single-story) | Grand single-story | 18-25 inches | 25-30 inches | 7.5-8 ft to bottom |
| 11 ft | Grand single-story | 22-28 inches | 27-33 inches | 7.5-8 ft to bottom |
| 12 ft | Grand or small two-story | 24-30 inches | 30-36 inches | 8 ft to bottom |
| 14 ft (small two-story) | Two-story foyer | 28-35 inches | 35-42 inches | 8 ft to bottom OR align with 2nd floor |
| 16 ft (standard two-story) | Two-story foyer | 32-42 inches | 40-48 inches | Align with second floor |
| 18 ft (large two-story) | Grand two-story | 36-48 inches | 45-54 inches | Align with second floor |
| 20 ft (grand two-story) | Grand two-story | 40-54 inches | 50-60 inches | Align with second floor |
| 22+ ft (extraordinary) | Very grand two-story | 48-66+ inches | 55-72+ inches | Align with second floor |
Foyer Light Hanging Height Guide
Hanging height depends primarily on ceiling height and secondarily on foyer configuration (standard single-story vs two-story). Safety clearance from the floor is the non-negotiable baseline, with aesthetic proportioning adjustments applied above that minimum.
Hanging Height by Ceiling Height
| Ceiling Height | Bottom of Fixture from Floor | Rationale |
|---|---|---|
| 8 ft (standard) | 7 ft minimum | Walkable clearance; accommodates 6'4" adult |
| 9 ft | 7-7.5 ft | Proportional hanging with modest ceiling addition |
| 10 ft | 7.5-8 ft | Substantial fixture presence; safe clearance |
| 11 ft | 7.5-8 ft | Grand single-story proportioning |
| 12 ft | 8 ft | Statement fixture positioning |
| 14 ft (small two-story) | 8 ft or align with 2nd floor | Choice depends on 2nd floor visibility |
| 16 ft (standard two-story) | Align with second floor | Two-story presence; visible from both floors |
| 18 ft (large two-story) | Align with second floor | Cascading fills vertical space |
| 20+ ft (grand two-story) | Align with second floor; substantial cascade | Multi-tier fills substantial vertical |
Hanging Height Best Practices
- Bottom of fixture minimum 7 feet from finished floor for 8 ft ceilings. Non-negotiable safety baseline.
- Add 3 inches of hanging distance per foot of ceiling height above 8 ft. Substantial proportional positioning.
- Accommodate tallest household members. 7 ft accommodates 6'4" adult; taller households benefit from 7.5-8 ft.
- Account for pendant sway. HVAC air currents and door opening can cause slight fixture movement.
- Center over foyer. Positioning fixture at foyer center point provides substantial visual balance and even illumination.
- Coordinate with entry table if present. Substantial fixture 30-36" above table surface for accent lighting.
- Consider door swing arc. Substantial fixture should not obstruct or feel cramped near entry door opening.
- Verify no head-strike hazard. Walk under proposed fixture location before installation to verify safe clearance.
Two-Story Foyer Chandelier Sizing
Two-story foyer chandeliers require substantial fixtures filling vertical space visible from both floors. Standard-sized fixtures leave upper floors visually empty; substantial cascading multi-tier fixtures create appropriate presence for the substantial vertical dimension.
Two-Story Foyer Chandelier Sizing Table
| Foyer Configuration | Total Vertical Space | Chandelier Diameter | Chandelier Length | Weight Range |
|---|---|---|---|---|
| Small two-story | 12-14 ft | 24-32 inches | 28-42 inches | 20-50 lbs |
| Standard two-story | 14-16 ft | 28-38 inches | 35-48 inches | 30-80 lbs |
| Enhanced two-story | 16-18 ft | 32-42 inches | 40-54 inches | 50-100 lbs |
| Large two-story | 18-20 ft | 36-48 inches | 45-60 inches | 60-150 lbs |
| Grand two-story | 20-22 ft | 40-54 inches | 50-66 inches | 75-180 lbs |
| Very grand two-story | 22-24 ft | 44-60 inches | 55-72 inches | 100-220 lbs |
| Extraordinary | 24+ ft | 48-72+ inches | 60-84+ inches | 120-300+ lbs |
Two-Story Foyer Design Principles
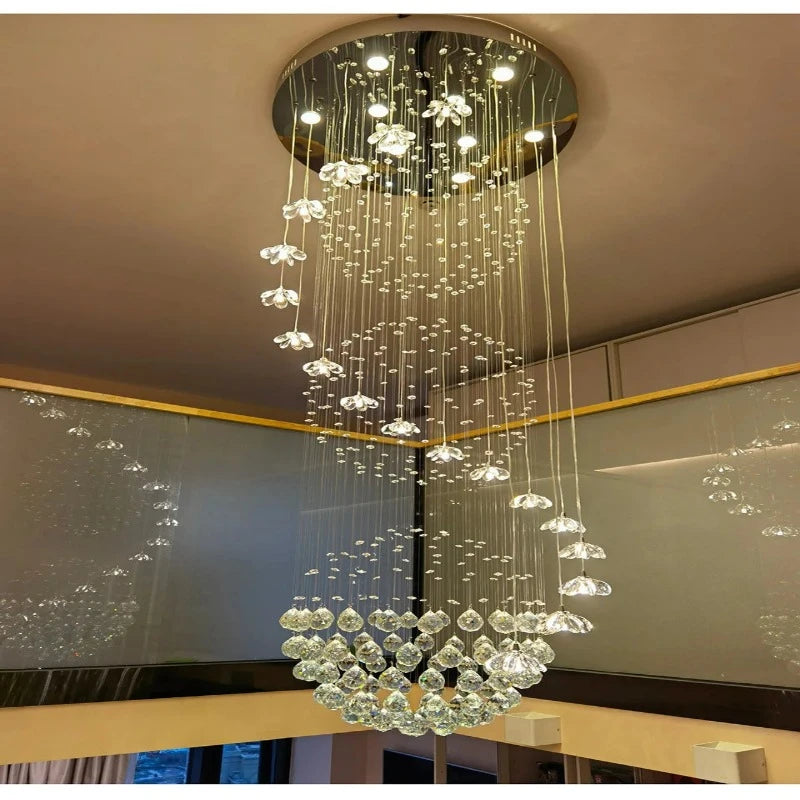
- Cascading multi-tier fixtures fill vertical space. Progressive crystal tiers or LED tiers distribute visual weight across the substantial vertical dimension.
- Visibility from both floors essential. Positioning balances ground-floor entry viewing and second-floor landing viewing.
- Top of fixture near second-floor level. Substantial elements align with upper viewing height for balanced presentation.
- Bottom of fixture minimum 8 feet from ground floor. Non-negotiable safety clearance; substantial fixtures may extend 8-10 feet from floor.
- Total fixture length = 2/3 to 3/4 of vertical space. Proportional presence without violating clearance.
- Substantial diameter proportional to substantial ceiling height. Use ceiling height × 2.5-3 inches per foot formula.
- Junction box weight rating critical. Substantial multi-tier chandeliers often exceed 100 lbs; substantial heavy-duty box + structural blocking required.
- Professional installation essential. Substantial vertical distance + substantial weight = substantial safety requirements.
- Lift mechanism strongly recommended. Motorized system enables lowering chandelier for maintenance without scaffolding.
Small Foyer Lighting Ideas
Small foyers — typically 3×4 to 5×6 feet with 8-9 ft ceilings — benefit from compact fixtures that provide adequate illumination without visual overwhelm. Flush mount and semi-flush fixtures are typically preferred for very small foyers; compact pendants or small chandeliers suit modest foyers.
Small Foyer Fixture Categories
- Flush mount ceiling lights. Substantial low-profile fixtures suited to 8 ft ceilings and very small foyers. Minimal ceiling protrusion; substantial safe walkable clearance.
- Semi-flush ceiling lights. Substantial modest ceiling drop (typically 8-12 inches); substantial suited to 8-9 ft ceilings and small to modest foyers.
- Compact pendants. Single-bulb pendants with modest diameter (8-14 inches); substantial suited to 9-10 ft ceilings and modest foyers.
- Small chandeliers. 4-6 arm chandeliers with compact diameter (12-16 inches); substantial suited to 9-10 ft ceilings and standard foyers.
- Mini bubble glass pendants. Substantial contemporary aesthetic in compact size; substantial modern homes.
- Small lantern-style fixtures. Substantial traditional or coastal aesthetic in compact form.
- Ceiling-mounted globes. Substantial minimalist modern aesthetic; substantial straightforward installation.
Small Foyer Sizing Table
| Small Foyer Type | Foyer Dimensions | Fixture Diameter | Fixture Type | Style Recommendations |
|---|---|---|---|---|
| Nook entry | 3 × 3 ft | 7-9 inches | Compact flush mount | Simple modern, brushed nickel dome |
| Very small | 3 × 4 ft | 8-10 inches | Small flush mount | Modern globe, semi-flush drum |
| Small foyer | 4 × 5 ft | 9-12 inches | Flush or semi-flush | Modern semi-flush, mini chandelier |
| Modest foyer | 5 × 6 ft | 11-14 inches | Semi-flush or single pendant | Semi-flush drum, single pendant, mini chandelier |
| Small with 10 ft ceiling | 4 × 5 ft × 10 ft height | 10-14 inches | Single pendant or small chandelier | Compact chandelier, single pendant with drop |
| Small farmhouse | 4 × 5 ft | 10-13 inches | Semi-flush lantern or compact fixture | Farmhouse lantern semi-flush, mini chandelier |
| Small modern | 4 × 5 ft | 10-13 inches | Compact modern fixture | Bubble glass semi-flush, geometric flush mount |
Farmhouse Foyer Lighting Ideas
Farmhouse foyer lighting combines rustic materials (wrought iron, wood, aged metals) with warm ambient illumination. Suited to farmhouse-style homes, country traditional aesthetics, and modern farmhouse interpretations.
Farmhouse Foyer Fixture Types
- Wrought iron chandeliers. Substantial metal framework with candelabra-style bulbs; substantial classic farmhouse aesthetic.
- Lantern-style fixtures. Substantial vintage lantern designs; substantial farmhouse country + coastal aesthetic overlap.
- Wagon-wheel chandeliers. Substantial circular framework with multiple bulbs; substantial rustic Americana aesthetic.
- Reclaimed wood + iron combinations. Substantial natural wood + iron combinations; substantial modern farmhouse aesthetic.
- Industrial farmhouse fixtures. Substantial black metal with Edison bulbs; substantial modern farmhouse aesthetic.
- Mason jar chandeliers. Substantial glass jars as bulb enclosures; substantial vintage farmhouse aesthetic.
- Barn-style pendants. Substantial industrial barn aesthetic; substantial modern farmhouse.
- Rope-wrapped fixtures. Substantial rustic rope details; substantial coastal farmhouse aesthetic.
Farmhouse Foyer Sizing Table
| Farmhouse Foyer Type | Fixture Style | Typical Diameter | Aesthetic |
|---|---|---|---|
| Small farmhouse foyer | Semi-flush lantern, compact wrought iron | 10-14 inches | Cozy farmhouse cottage |
| Standard farmhouse foyer | Wrought iron chandelier, lantern-style | 16-22 inches | Classic farmhouse |
| Large farmhouse foyer | Wagon-wheel, large lantern | 24-32 inches | Grand farmhouse country |
| Two-story farmhouse foyer | Cascading wrought iron, multi-tier wagon-wheel | 28-48 inches | Grand farmhouse two-story |
| Modern farmhouse | Industrial farmhouse, barn-style pendant | 14-24 inches | Modern farmhouse |
| Coastal farmhouse | Lantern-style, rope-wrapped | 14-22 inches | Coastal farmhouse |
Entryway vs Foyer — Which Term Applies?
⚠️ Entryway vs Foyer — Key Distinction
Foyer: a distinct room or vestibule at the entry, typically enclosed or semi-enclosed with dedicated dimensions. Substantial residential foyers typically 4×5 to 14×16 ft. Substantial architectural feature.
Entryway: broader term for the entry area, which may or may not be a distinct room. Substantial can include hallways, foyers, or open entry spaces.
Hallway: linear passageway; substantial narrow and elongated.
Lighting terminology overlaps significantly. "Entryway light" and "foyer light" typically refer to the same fixture type; "hallway light" refers to fixtures in linear passageways.
Fixture Size by Entry Type
| Entry Type | Typical Dimensions | Fixture Diameter | Fixture Type |
|---|---|---|---|
| Formal enclosed foyer | 6×8 to 12×14 ft | 14-26 inches | Chandelier or pendant |
| Two-story open foyer | 8×10 to 14×16 ft, 14+ ft ceiling | 28-48+ inches | Cascading multi-tier chandelier |
| Open entryway (no distinct room) | Variable open space | Match adjacent room fixtures | Coordinate with adjacent lighting |
| Entryway with immediate stairs | Variable + staircase | Substantial coordinated with staircase | Statement fixture at foyer + staircase pendant |
| Hallway (linear passageway) | 3-4 ft wide × 6-20+ ft long | 10-16 inches (each fixture) | Semi-flush or flush mount, multiple fixtures for long hallways |
| Combined entry + hallway | Foyer + hallway extension | Foyer fixture + separate hallway fixtures | Statement + supporting fixtures |
Hallway & Entryway Light Fixture Size
Hallway light fixture sizing follows different principles than foyer sizing. Hallways are linear passageways requiring even illumination distribution rather than single centered focal point.
Hallway Fixture Sizing
| Hallway Length | Fixture Approach | Fixture Spacing | Individual Fixture Diameter |
|---|---|---|---|
| Short (under 6 ft) | Single fixture centered | N/A | 10-14 inches |
| Standard (6-10 ft) | Single or 2 fixtures | 2 fixtures: 4-6 ft apart | 10-14 inches each |
| Long (10-16 ft) | 2-3 fixtures | 4-6 ft apart | 10-14 inches each |
| Very long (16-24 ft) | 3-4 fixtures | 4-6 ft apart | 10-14 inches each |
| Extended (24+ ft) | 4+ fixtures | 4-6 ft apart | 10-14 inches each |
Hallway Fixture Types
- Flush mount ceiling lights. Substantial low-profile fixtures suited to standard 8 ft hallway ceilings; substantial minimal ceiling protrusion.
- Semi-flush mount fixtures. Substantial modest ceiling drop; substantial suited to 9-10 ft hallway ceilings.
- Small pendants. Substantial single-bulb pendants; substantial suited to hallways with substantial ceiling height and design focus.
- Recessed lighting. Substantial architectural recessed cans; substantial substantial minimalist aesthetic (note: recessed lighting requires ceiling penetration).
- Track lighting. Substantial adjustable directional lighting for hallways with artwork or specific highlights.
- Linear LED fixtures. Substantial continuous illumination for very long hallways; substantial modern aesthetic.
Foyer Room Size vs Foyer Light Size — Disambiguation
⚠️ Two Different Questions
Question 1: "How big should a foyer be?" — Asks about foyer room dimensions; residential foyer sizing question.
Question 2: "How big should a foyer light be?" — Asks about fixture dimensions; this guide answers this question.
Residential Foyer Room Sizing Reference
For readers arriving here via "how big should a foyer be" — asking about foyer room dimensions rather than fixture — here's a quick reference:
| Foyer Room Type | Typical Dimensions | Metric Equivalent | Notes |
|---|---|---|---|
| Nook entry | 3 × 3 ft | ~1 × 1 m | Very small transitional entry |
| Small foyer | 4 × 5 ft | ~1.2 × 1.5 m | Standard modest residential entry |
| Standard foyer | 6 × 8 ft | ~1.8 × 2.4 m | Substantial common residential foyer |
| Recommended residential (2×2 m) | ~6.5 × 6.5 ft | 2 × 2 m | Substantial common recommended minimum |
| Medium foyer | 8 × 10 ft | ~2.4 × 3 m | Substantial enhanced residential |
| Large foyer | 10 × 12 ft | ~3 × 3.7 m | Substantial grand entry |
| Grand foyer | 12 × 14 ft | ~3.7 × 4.3 m | Substantial luxury home |
| Two-story grand foyer | 14+ × 16+ ft, 14+ ft ceiling | ~4.3+ × 4.9+ m | Substantial luxury two-story home |
How Wide Should a Foyer Be?
Foyer width considerations: minimum functional width is typically 4 feet to accommodate two-way traffic; standard residential width 5-7 feet; grand foyer widths 8-14+ feet. Substantial narrow foyers (under 4 ft) function more like extended entryways than true foyer rooms.
Foyer Light Style Matching
| Home Style | Recommended Foyer Light Style | Materials | Finish |
|---|---|---|---|
| Modern / Contemporary | Geometric single, cluster pendant, bubble glass, linear | Metal, glass, LED integration | Chrome, brushed nickel, matte black |
| Traditional | Crystal chandelier, multi-arm chandelier, lantern | Crystal, brass, glass | Antique brass, oil-rubbed bronze, polished brass |
| Transitional | Mixed elements — crystal cluster with clean lines | Mixed crystal + metal | Brushed nickel, aged brass, matte gold |
| Farmhouse / Rustic | Wrought iron, wagon-wheel, lantern-style | Iron, wood, aged metal | Rust, black, aged bronze, natural wood |
| Modern Farmhouse | Industrial farmhouse, barn pendant, black metal | Metal, exposed bulbs | Matte black, brushed steel |
| Industrial | Exposed bulb, cage pendant, linear | Metal, exposed Edison bulbs | Black, brushed steel, copper |
| Mid-century Modern | Sputnik, atomic globe, orb cluster | Metal, glass, brass | Brass, gold, warm metallic |
| Coastal / Beach | Rope-wrapped, lantern, driftwood accents | Rope, natural materials, glass | White, natural wood, weathered finishes |
| Mediterranean | Wrought iron, brass finishes, tiered design | Iron, brass | Antique brass, aged iron |
| Art Deco | Geometric crystal, tiered glass, brass details | Crystal, brass, geometric glass | Polished brass, chrome, black-and-gold |
Foyer Light Brightness Guide
Foyer illumination adequacy depends on foyer size, ceiling height, natural light availability, and functional requirements. Foyers benefit from 20-40 lumens per square foot as a general reference for ambient lighting, adjusted for personal preference and natural light contribution.
Lumens by Foyer Size
| Foyer Size | Square Footage | Total Lumens Reference | Bulb Configuration Example |
|---|---|---|---|
| Small (4×5 ft) | 20 sq ft | 400-800 lumens | 1-2 LED bulbs (60W equivalent each) |
| Standard (6×8 ft) | 48 sq ft | 960-1,920 lumens | 3-5 LED bulbs (40-60W equivalent each) |
| Medium (8×10 ft) | 80 sq ft | 1,600-3,200 lumens | 4-6 LED bulbs (60W equivalent each) |
| Large (10×12 ft) | 120 sq ft | 2,400-4,800 lumens | 6-8 LED bulbs (60W equivalent each) |
| Grand (12×14 ft) | 168 sq ft | 3,360-6,720 lumens | 8-12 LED bulbs (60W equivalent each) |
| Two-story small (6×8, 14 ft ceiling) | 48 sq ft, tall | 1,200-2,400 lumens | 4-6 LED bulbs with substantial output |
| Two-story grand (10×12, 18+ ft ceiling) | 120 sq ft, very tall | 3,000-6,000 lumens | Multi-tier chandelier with 8-16 bulbs |
Lumens Reference (LED Equivalent Wattages)
| Incandescent Equivalent | LED Wattage | Lumens Output |
|---|---|---|
| 25W | 3-4W | ~250 lumens |
| 40W | 5-6W | ~450 lumens |
| 60W | 8-10W | ~800 lumens |
| 75W | 11-13W | ~1,100 lumens |
| 100W | 15-17W | ~1,600 lumens |
Brightness Adjustment Factors
- Natural light contribution. Foyers with substantial windows or skylights require substantially less artificial lumens during daytime.
- Wall and ceiling color. Substantial dark surfaces absorb light; substantial 20-30% more lumens recommended.
- Task requirements. Substantial task areas (mirror for appearance check, table for key placement) benefit from substantial 30-50% higher lumens.
- Style preference. Substantial atmospheric/moody preference reduces lumens; substantial bright welcoming preference increases lumens.
- Dimmer installation strongly recommended. Substantial atmospheric flexibility for daytime vs evening use.
- Multi-fixture approach. Substantial main chandelier + wall sconces + table lamp = layered lighting for substantial atmospheric flexibility.
Bulb Selection for Foyer Lights
| Bulb Specification | Recommended Value for Foyer | Rationale |
|---|---|---|
| Bulb type | LED strongly preferred | 75-85% energy savings; 15,000-50,000+ hour lifespan |
| Color temperature | 2700K-3000K (warm white) | Welcoming residential aesthetic; substantial coordination with living spaces |
| Color temperature (modern homes) | 3000K-4000K (neutral to cool white) | Substantial modern aesthetic; substantial task adequacy |
| CRI (Color Rendering Index) | CRI 90+ | Substantial accurate color rendering of foyer finishes and decor |
| Bulb base | E26 medium base (standard) or E12 candelabra (chandelier bulbs) | Match fixture specifications |
| Dimmable capability | Dimmable LED with compatible dimmer | Substantial atmospheric flexibility |
| Smart bulb option | WiFi-enabled LED (Philips Hue, LIFX, etc.) | Substantial app/voice control; substantial scheduling |
| Motion sensor integration | Optional for security | Substantial automatic activation on entry |
Installation Safety & Junction Box Requirements
⚠️ Professional Installation Strongly Recommended
Foyer light installation combines electrical work, weight considerations, and safety clearance requirements. Professional installation strongly recommended for fixtures exceeding 30 lbs, ceiling heights exceeding 12 ft, or any installation involving new wiring runs.
Junction Box Weight Rating Requirements
| Fixture Weight | Junction Box Requirement | Additional Support Needed |
|---|---|---|
| Under 15 lbs | Standard box acceptable | None typically required |
| 15-30 lbs | Standard 50-lb rated box | Verify secure ceiling attachment |
| 30-50 lbs | Fan-rated or heavy-duty box | Ceiling joist attachment recommended |
| 50-75 lbs | Heavy-duty box with brace | Structural blocking between joists |
| 75-100 lbs | Heavy-duty box + reinforced bracing | Additional joist reinforcement |
| 100+ lbs | Custom mounting solution | Structural engineer consultation recommended |
Installation Safety Checklist
- Power shutoff at breaker before any wiring work. Wall switch alone insufficient; verify with non-contact voltage tester.
- Two-person handling minimum for fixtures over 25 lbs. Substantial three-person handling for fixtures over 75 lbs.
- Verify junction box weight rating supports fixture weight. Substantial upgrade if necessary.
- Structural blocking installation for substantial fixtures. Substantial cascading multi-tier chandeliers may require joist blocking.
- Specialized lifting equipment for high ceilings. Scaffold or ceiling-mounted lift system for installations over 12 ft.
- LED-rated dimmer if dimming planned. Substantial LED bulb compatibility prevents flickering.
- UL Listed fixture verification. Substantial safety compliance certification.
- Permit requirements verification. Substantial fixture installations may require electrical permit and inspection.
- Insurance documentation. Save installation receipts, structural engineering reports, and inspection certificates.
- Test operation before final canopy attachment. Verify dimmer function; check for buzzing or flickering.
Common Foyer Light Size Mistakes
- Choosing too small a fixture for grand foyers. Substantial modest fixture in substantial grand space looks lost; formula-based sizing critical.
- Ignoring ceiling height in fixture selection. Substantial standard fixture in substantial two-story foyer leaves upper space visually empty.
- Violating 7 ft floor clearance. Substantial head-strike hazard + code violation.
- Not verifying junction box weight rating. Substantial chandeliers exceeding 50 lbs create substantial falling hazard without proper support.
- Hanging fixture too high in single-story foyers. Substantial fixture close to ceiling loses presence and visual impact.
- Hanging fixture too low blocking sightlines. Substantial fixture below 7 ft creates head-strike hazard and cramped feeling.
- Ignoring second-floor viewing in two-story foyers. Substantial fixture positioned for ground-floor viewing only may look imbalanced from upper landing.
- Mismatching style to home aesthetic. Substantial fixture style should coordinate with substantial overall home decor.
- Skipping dimmer installation. Substantial atmospheric flexibility loss for varying times of day.
- Not planning for maintenance access. Substantial high-ceiling installations without access strategy = substantial future maintenance cost.
- Underestimating brightness requirements. Substantial foyers benefit from substantial adequate illumination for tasks and safety.
- Confusing foyer room size with foyer light size. Substantial "how big should a foyer be" and "how big should a foyer light be" are different questions.
Related Foyer Lighting Guides
- How to Choose Lighting Fixtures for Your Foyer — General foyer lighting selection criteria across style, function, and installation considerations.
- Foyer Lighting Tips from Basic to Brilliant — Style tips and design ideas for foyer lighting across residential aesthetics.
- Best Foyer Lighting for a Great First Impression — First-impression focus with style and design guidance.
- Foyer Lighting Maintenance Guide — Cleaning, upkeep, and long-term maintenance for foyer chandeliers and fixtures.
- Chandelier Size Calculator — Comprehensive sizing reference tables for living, dining, foyer, bedroom, kitchen, and staircase applications.
- High Ceiling Chandelier Complete Buying Guide — Detailed sizing formulas and style selection criteria for high-ceiling chandelier installations including two-story foyers.
- Top 10 Chandeliers for High Ceilings — Style showcase of ten chandelier categories effective for high-ceiling applications.
Browse Seus Lighting foyer collections for every foyer configuration — foyer lighting across all styles, foyer chandeliers for statement pieces, modern foyer chandeliers for contemporary spaces, crystal foyer chandeliers for traditional luxury, contemporary foyer lighting for modern aesthetic, two-story foyer chandeliers for grand vertical installations, large foyer chandeliers for substantial spaces, entryway ceiling lights for standard and small foyers, flush mount chandeliers for compact installations, and our custom service for unique sizing requirements.
Foyer Lighting Foyer Chandeliers Modern Foyer Crystal Foyer Contemporary Foyer Two-Story Foyer Large Foyer Entryway Ceiling Flush Mount Custom Service
Frequently Asked Questions
How big should a foyer light be?
Foyer light size follows the diameter formula: Length (feet) + Width (feet) = Fixture Diameter (inches). Example: 10 × 8 ft foyer → 18-inch diameter light. Alternative ceiling-height formula: Diameter (inches) = Ceiling Height (feet) × 2.5 to 3. Example: 10 ft ceiling → 25-30 inches. Quick reference by foyer size: (1) Very small foyer (3×4 ft): 7-9 inch fixture; flush mount or semi-flush. (2) Small foyer (4×5 ft): 9-12 inch fixture; flush, semi-flush, or compact pendant. (3) Modest foyer (5×6 ft): 11-14 inch fixture; semi-flush or single pendant. (4) Standard foyer (6×8 ft): 14-16 inch fixture; pendant or small chandelier. (5) Enhanced standard (8×10 ft): 18-20 inch fixture; chandelier or cluster pendant. (6) Medium foyer (10×12 ft): 22-24 inch fixture; statement chandelier. (7) Large foyer (12×14 ft): 26-28 inch fixture; large chandelier. (8) Grand foyer (14×16 ft): 30-32 inch fixture; grand chandelier or small cascading. (9) Two-story foyers: 28-60+ inch fixture with cascading multi-tier configuration. Hanging height requirements: bottom of fixture 7 ft minimum from finished floor for 8 ft ceilings; add 3 inches per foot of ceiling height above 8 ft; for two-story foyers, align fixture with second-floor level. Style adjustments: delicate/airy designs increase 10-15%; dense/bulky designs reduce 10-15%. Junction box weight rating verification critical: substantial chandeliers exceeding 50 lbs require heavy-duty box + structural blocking. Professional installation recommended for fixtures exceeding 30 lbs or ceiling heights exceeding 12 ft.
What size light fixture for entryway?
Entryway light fixture sizing depends on entryway configuration — whether a distinct foyer room, open entryway, or hallway extension: Distinct foyer room (enclosed vestibule): use the foyer diameter formula. Fixture diameter (inches) = foyer length (feet) + foyer width (feet). Example: 6×8 ft entryway foyer → 14-inch fixture. Open entryway (no distinct room): coordinate fixture with adjacent room scale. Substantial living room or hallway proportions guide substantial entryway fixture size. Entryway with immediate stairs: statement fixture at entry center + separate staircase fixture; substantial coordinated style + finish. Standard entryway fixture sizing by dimensions: (1) Very small entryway (3×4 ft): 7-9 inch fixture; flush mount. (2) Small entryway (4×5 ft): 9-12 inch fixture; flush or semi-flush. (3) Standard entryway (6×8 ft): 14-16 inch fixture; pendant or small chandelier. (4) Large entryway (8×10 ft): 18-20 inch fixture; chandelier or cluster. (5) Grand two-story entryway (10×12 ft, 14+ ft ceiling): 28-42 inch fixture; cascading multi-tier chandelier. Ceiling height considerations for entryway fixtures: (1) 8 ft ceiling: flush mount or semi-flush recommended; substantial pendant with substantial hanging distance may violate clearance. (2) 9-10 ft ceiling: pendant, chandelier, or semi-flush all viable. (3) 12+ ft ceiling: statement chandelier appropriate; substantial hanging distance for substantial presence. (4) 14+ ft ceiling (two-story): cascading multi-tier chandelier; substantial fills vertical space. Entryway-specific style considerations: substantial fixture must welcome guests + set tone for home. Related resources: browse entryway ceiling lights collection.
How high should an entryway light be?
Entryway light hanging height depends on ceiling height and fixture type: Standard entryway hanging heights: (1) 8 ft ceiling: bottom of fixture minimum 7 ft from floor; substantial semi-flush or flush mount often preferred. (2) 9 ft ceiling: bottom of fixture 7-7.5 ft from floor; substantial pendant or semi-flush appropriate. (3) 10 ft ceiling: bottom of fixture 7.5-8 ft from floor; substantial pendant or chandelier appropriate. (4) 11-12 ft ceiling: bottom of fixture 8 ft from floor; substantial statement chandelier appropriate. (5) 14+ ft ceiling (two-story): align fixture with second-floor level; substantial 8-10 ft clearance from ground floor. General hanging height rule: Bottom of fixture ≥ 7 feet from finished floor for 8 ft ceilings. Add 3 inches of hanging distance per foot of ceiling height above 8 ft. Adjustment factors: (1) Tallest household member height: 7 ft accommodates 6'4" adult; substantial taller households benefit from 7.5-8 ft. (2) Fixture type: substantial cascading multi-tier fixtures have varying lowest-element heights; substantial verify all elements clear 7 ft minimum. (3) Entry table position: substantial fixture 30-36 inches above table surface for accent lighting. (4) Door swing arc: substantial fixture should not obstruct or feel cramped near entry door opening. (5) Adjacent hallway ceiling: substantial entryway with adjacent lower hallway ceiling requires substantial coordination. Safety verification: walk under proposed fixture location before installation to verify no head-strike hazard. Substantial account for pendant sway from HVAC air currents and door opening. IRC code compliance: International Residential Code requires 6'8" (80 inches) minimum clearance from floor to lowest fixture element.
What size chandelier for entry foyer?
Entry foyer chandelier sizing follows the standard foyer diameter formula plus adjustments for chandelier-specific proportions: Primary chandelier sizing formula: Diameter (inches) = Foyer Length (ft) + Foyer Width (ft). Example: 8 × 10 ft entry foyer → 18-inch chandelier. Alternative ceiling-height formula: Diameter (inches) = Ceiling Height (ft) × 2.5 to 3. Example: 10 ft ceiling → 25-30 inch chandelier. Chandelier sizing by entry foyer type: (1) Small entry foyer (4×5 ft): 9-12 inch mini chandelier; substantial 4-6 arm configuration. (2) Standard entry foyer (6×8 ft): 14-18 inch chandelier; substantial 5-8 arm configuration. (3) Enhanced foyer (8×10 ft): 18-22 inch chandelier; substantial 6-10 arm configuration. (4) Medium foyer (10×12 ft): 22-26 inch chandelier; substantial 8-12 arm configuration. (5) Large foyer (12×14 ft): 26-30 inch chandelier; substantial 10-16 arm configuration. (6) Grand foyer (14×16 ft): 30-34 inch chandelier; substantial 12-20 arm configuration. (7) Two-story foyer: 28-48+ inch cascading multi-tier chandelier; substantial 12-24+ arm configuration across tiers. Chandelier length considerations: length = ceiling height × 2.5-3 inches per foot; substantial two-story cascading fills 2/3 to 3/4 of vertical space. Chandelier weight considerations: substantial chandeliers 25-200+ lbs typical; substantial junction box weight rating verification critical; substantial fixtures over 50 lbs require heavy-duty box + structural blocking. Style options for entry foyer chandeliers: crystal chandeliers (traditional luxury); modern ring chandeliers (contemporary); wrought iron (farmhouse); lantern-style (traditional or coastal); bubble glass (modern); multi-tier cascading (two-story grand). Browse entry foyer chandelier collections: foyer chandeliers, modern foyer chandeliers, crystal foyer chandeliers.
What size chandelier for 2 story foyer?
Two-story foyer chandelier sizing requires substantial fixtures filling vertical space visible from both floors: Two-story foyer chandelier sizing by configuration: (1) Small two-story (12-14 ft vertical): 24-32 inch diameter; 28-42 inch length; substantial multi-tier or long single-tier; 20-50 lb weight. (2) Standard two-story (14-16 ft vertical): 28-38 inch diameter; 35-48 inch length; substantial multi-tier cascading; 30-80 lb weight. (3) Enhanced two-story (16-18 ft vertical): 32-42 inch diameter; 40-54 inch length; substantial cascading multi-tier; 50-100 lb weight. (4) Large two-story (18-20 ft vertical): 36-48 inch diameter; 45-60 inch length; substantial large cascading multi-tier; 60-150 lb weight. (5) Grand two-story (20-22 ft vertical): 40-54 inch diameter; 50-66 inch length; substantial extended cascading; 75-180 lb weight. (6) Very grand (22-24 ft vertical): 44-60 inch diameter; 55-72 inch length; substantial substantial cascading; 100-220 lb weight. (7) Extraordinary (24+ ft vertical): 48-72+ inch diameter custom; 60-84+ inch length custom; substantial custom cascading required; 120-300+ lb weight. Two-story chandelier design principles: (1) Cascading multi-tier fixtures fill vertical space — substantial progressive crystal or LED tiers. (2) Visibility from both floors essential — substantial positioning balances ground-floor entry and second-floor landing viewing. (3) Top of fixture near second-floor level — substantial elements align with upper viewing height. (4) Bottom of fixture 8-10 ft from ground floor — non-negotiable safety clearance. (5) Total fixture length = 2/3 to 3/4 of vertical space — substantial proportional presence. Junction box weight critical: substantial multi-tier cascading chandeliers often exceed 100 lbs; substantial heavy-duty box + substantial structural blocking required. Professional installation essential: substantial vertical distance + substantial weight = substantial safety requirements. Browse two-story options: two-story foyer chandeliers, large foyer chandeliers. For detailed high-ceiling buying guide: see our high ceiling chandelier guide.
How big should a foyer be?
Foyer room size — different from foyer light size — is a separate question about entry room dimensions: Residential foyer room size reference: (1) Nook entry: 3×3 ft (~1×1 m) — very small transitional entry. (2) Small foyer: 4×5 ft (~1.2×1.5 m) — standard modest residential entry. (3) Standard foyer: 6×8 ft (~1.8×2.4 m) — substantial common residential foyer. (4) Recommended residential minimum (2×2 m): approximately 6.5×6.5 ft — substantial common recommended baseline. (5) Medium foyer: 8×10 ft (~2.4×3 m) — substantial enhanced residential. (6) Large foyer: 10×12 ft (~3×3.7 m) — substantial grand entry. (7) Grand foyer: 12×14 ft (~3.7×4.3 m) — substantial luxury home. (8) Two-story grand foyer: 14+×16+ ft with 14+ ft ceiling — substantial luxury two-story home. How wide should a foyer be: minimum functional width typically 4 feet for two-way traffic; standard residential width 5-7 feet; grand foyer widths 8-14+ feet. Substantial narrow foyers (under 4 ft) function more like extended entryways than distinct foyer rooms. Foyer design considerations: (1) Traffic flow: substantial two-way traffic requirements; substantial connection to adjacent rooms. (2) Storage capacity: substantial coat storage; substantial shoe storage; substantial umbrella storage. (3) Furniture accommodation: substantial entry table; substantial mirror; substantial bench. (4) Coordination with entry door: substantial door swing arc; substantial adjacent hallway. (5) Aesthetic impact: substantial first impression role; substantial welcoming atmosphere. Note: this article focuses on foyer light size (fixture dimensions). For foyer room design and dimensions, consult architectural design resources. For foyer light sizing: use the diameter formula — length (ft) + width (ft) = fixture diameter (inches).
What size chandelier for foyer size guide?
Foyer chandelier size guide follows the diameter formula with adjustments for chandelier-specific proportions: Foyer chandelier size formula: Diameter (inches) = Foyer Length (ft) + Foyer Width (ft). Foyer chandelier sizing table: (1) 4×5 ft foyer: 9-inch chandelier; mini 4-arm. (2) 5×6 ft foyer: 11-inch chandelier; small 4-6 arm. (3) 6×8 ft foyer: 14-inch chandelier; 5-8 arm. (4) 8×10 ft foyer: 18-inch chandelier; 6-10 arm. (5) 10×12 ft foyer: 22-inch chandelier; 8-12 arm. (6) 12×14 ft foyer: 26-inch chandelier; 10-16 arm. (7) 14×16 ft foyer: 30-inch chandelier; 12-20 arm. (8) Two-story foyer: 28-48+ inch cascading multi-tier chandelier. Ceiling height adjustment: for high ceilings (12+ ft), consider ceiling height × 2.5-3 inches per foot formula alongside room dimension formula. Substantial larger value typically applies. Chandelier length considerations: length = ceiling height × 2.5-3 inches per foot; substantial two-story cascading fills 2/3 to 3/4 of vertical space. Chandelier style selection by foyer size: (1) Small foyers: mini chandeliers, simple designs, delicate materials. (2) Standard foyers: crystal, modern ring, transitional designs. (3) Large foyers: statement chandeliers, multi-arm designs, luxury materials. (4) Two-story foyers: cascading multi-tier, substantial luxury statement pieces. Hanging height requirements: bottom of chandelier 7 ft minimum from floor for 8 ft ceilings; add 3 inches per foot of ceiling height above 8 ft; two-story align with second floor. Junction box weight verification critical: substantial chandeliers often exceed 25 lbs; substantial substantial chandeliers exceed 100 lbs. Browse foyer chandeliers: foyer chandeliers collection. For comprehensive chandelier sizing across all rooms: see our chandelier size calculator.
What are small foyer lighting ideas?
Small foyer lighting ideas combine compact fixture selection with strategic style choices for maximum impact in modest space: Small foyer fixture categories: (1) Flush mount ceiling lights: substantial low-profile fixtures suited to 8 ft ceilings and very small foyers. Substantial minimal ceiling protrusion; substantial safe walkable clearance. Substantial modern, drum, globe, or geometric shapes. (2) Semi-flush ceiling lights: substantial modest ceiling drop (typically 8-12 inches); substantial suited to 8-9 ft ceilings and small to modest foyers. Substantial drum, bell, geometric, or decorative shapes. (3) Compact pendants: substantial single-bulb pendants with modest diameter (8-14 inches); substantial suited to 9-10 ft ceilings and modest foyers. (4) Small chandeliers: substantial 4-6 arm chandeliers with compact diameter (12-16 inches); substantial suited to 9-10 ft ceilings and standard foyers. (5) Mini bubble glass pendants: substantial contemporary aesthetic in compact size; substantial modern homes. (6) Small lantern-style fixtures: substantial traditional or coastal aesthetic in compact form. (7) Ceiling-mounted globes: substantial minimalist modern aesthetic; substantial straightforward installation. Small foyer style ideas: (1) Modern minimalist small foyer: simple flush mount or semi-flush; substantial clean geometric shapes; substantial chrome or brushed nickel finish. (2) Traditional small foyer: mini chandelier or lantern-style semi-flush; substantial brass or bronze finish. (3) Farmhouse small foyer: lantern-style semi-flush; substantial black metal or aged bronze finish. (4) Coastal small foyer: rope-wrapped semi-flush or lantern; substantial white or weathered finish. (5) Modern crystal small foyer: mini bubble glass or compact crystal semi-flush; substantial chrome or silver finish. Small foyer lighting principles: (1) Proportion is essential: substantial fixture matches substantial modest room dimensions. (2) Vertical clearance critical: substantial low ceilings + substantial pendants may violate walkable clearance. (3) Layered lighting adds depth: substantial main fixture + substantial wall sconces or table lamp = substantial layered illumination. (4) Color temperature affects perception: substantial warm 2700K welcomes; substantial neutral 3000K balances. (5) Adequate brightness for small space: substantial 400-800 lumens typical for small foyer. Browse small foyer options: flush mount chandeliers, entryway ceiling lights.
What are farmhouse foyer lighting ideas?
Farmhouse foyer lighting ideas combine rustic materials with warm ambient illumination for country traditional and modern farmhouse homes: Farmhouse foyer fixture types: (1) Wrought iron chandeliers: substantial metal framework with candelabra-style bulbs; substantial classic farmhouse aesthetic; suited to 9-12 ft ceilings. (2) Lantern-style fixtures: substantial vintage lantern designs; substantial farmhouse country + coastal aesthetic overlap; suited to 8-12 ft ceilings. (3) Wagon-wheel chandeliers: substantial circular framework with multiple bulbs; substantial rustic Americana aesthetic; suited to 10-18 ft ceilings. (4) Reclaimed wood + iron combinations: substantial natural wood + iron combinations; substantial modern farmhouse aesthetic; suited to 9-14 ft ceilings. (5) Industrial farmhouse fixtures: substantial black metal with Edison bulbs; substantial modern farmhouse aesthetic; suited to 8-14 ft ceilings. (6) Mason jar chandeliers: substantial glass jars as bulb enclosures; substantial vintage farmhouse aesthetic; suited to 9-12 ft ceilings. (7) Barn-style pendants: substantial industrial barn aesthetic; substantial modern farmhouse; suited to 9-14 ft ceilings. (8) Rope-wrapped fixtures: substantial rustic rope details; substantial coastal farmhouse aesthetic; suited to 8-12 ft ceilings. Farmhouse foyer sizing table: (1) Small farmhouse foyer (4×5 ft): 10-14 inch semi-flush lantern or compact wrought iron; substantial cozy farmhouse cottage. (2) Standard farmhouse foyer (6×8 ft): 16-22 inch wrought iron chandelier or lantern-style; substantial classic farmhouse. (3) Large farmhouse foyer (10×12 ft): 24-32 inch wagon-wheel or large lantern; substantial grand farmhouse country. (4) Two-story farmhouse foyer: 28-48 inch cascading wrought iron or multi-tier wagon-wheel; substantial grand farmhouse two-story. (5) Modern farmhouse: 14-24 inch industrial farmhouse or barn-style pendant; substantial modern farmhouse. (6) Coastal farmhouse: 14-22 inch lantern-style or rope-wrapped; substantial coastal farmhouse. Farmhouse foyer design principles: substantial natural materials coordinate with farmhouse decor (wood beams, shiplap, reclaimed elements); substantial warm color temperature 2700K welcomes; substantial visible Edison bulbs authenticate aesthetic; substantial black metal or aged bronze finishes; substantial layered lighting with wall sconces + table lamps. Browse farmhouse foyer options: rustic chandeliers collection.
What is a foyer light? What does foyer light mean?
A foyer light is a ceiling-mounted or suspended light fixture installed in the foyer — the entry room or vestibule of a home. Foyer lights combine functional illumination for practical entry tasks (finding keys, putting on shoes, safely navigating stairs) with aesthetic focal point for the home's first impression: Foyer light characteristics: (1) Location: substantial ceiling-mounted or suspended from foyer ceiling. (2) Central positioning: substantial centered above foyer entry area or between entry door and adjacent hallway. (3) First impression role: substantial guests see this fixture immediately upon entry; substantial sets tone for home. (4) Functional adequacy: substantial enough illumination for entry tasks + safety. (5) Aesthetic focal point: substantial substantial visible focal point contributing to home decor. (6) Style coordination: substantial coordinates with home overall aesthetic. Common foyer light types: (1) Chandeliers: substantial multi-arm hanging fixtures; substantial luxury statement pieces; substantial various style options. (2) Pendants: substantial single or cluster hanging fixtures; substantial modern to traditional styles. (3) Flush mount ceiling lights: substantial low-profile fixtures for standard 8 ft ceilings; substantial small foyers. (4) Semi-flush ceiling lights: substantial modest ceiling drop; substantial small to standard foyers with 8-9 ft ceilings. (5) Multi-tier cascading fixtures: substantial two-story foyer statement pieces. (6) Lantern-style fixtures: substantial traditional or coastal aesthetic; substantial various sizes. Foyer light vs entryway light: substantial "foyer light" and "entryway light" typically refer to the same fixture type; substantial "foyer" implies distinct room while "entryway" is broader term. Foyer light vs hallway light: substantial hallway lights illuminate linear passageways with multiple fixtures; substantial foyer lights are centered focal points in entry rooms. Foyer light sizing: use the diameter formula — length (ft) + width (ft) = fixture diameter (inches). Foyer light hanging height: bottom of fixture 7 ft minimum from floor. Browse foyer light options: foyer lighting collection.
What size light fixture for hallway?
Hallway light fixture sizing differs from foyer sizing because hallways are linear passageways requiring even illumination distribution rather than single centered focal point: Hallway fixture sizing by length: (1) Short hallway (under 6 ft): single 10-14 inch fixture centered. (2) Standard hallway (6-10 ft): single 10-14 inch fixture centered OR 2 smaller fixtures 4-6 ft apart. (3) Long hallway (10-16 ft): 2-3 fixtures 10-14 inches each, spaced 4-6 ft apart. (4) Very long hallway (16-24 ft): 3-4 fixtures 10-14 inches each, spaced 4-6 ft apart. (5) Extended hallway (24+ ft): 4+ fixtures 10-14 inches each, spaced 4-6 ft apart. Hallway fixture types: (1) Flush mount ceiling lights: substantial low-profile fixtures for standard 8 ft hallway ceilings; substantial minimal ceiling protrusion. (2) Semi-flush mount fixtures: substantial modest ceiling drop; substantial suited to 9-10 ft hallway ceilings. (3) Small pendants: substantial single-bulb pendants; substantial suited to hallways with substantial ceiling height and design focus. (4) Recessed lighting: substantial architectural recessed cans; substantial minimalist aesthetic (note: recessed lighting requires ceiling penetration). (5) Track lighting: substantial adjustable directional lighting for hallways with artwork or specific highlights. (6) Linear LED fixtures: substantial continuous illumination for very long hallways; substantial modern aesthetic. Hallway lighting principles: (1) Even illumination distribution: substantial multiple fixtures prevent dark spots. (2) Ceiling height determines fixture type: substantial 8 ft ceilings prefer flush mount; substantial 9+ ft ceilings accommodate semi-flush or pendant. (3) Clearance requirements: substantial bottom of fixture 7 ft minimum from floor. (4) Style coordination with adjacent rooms: substantial hallway fixtures coordinate with foyer and living space lighting. (5) Consider natural light: substantial hallways without windows require substantial higher lumens. (6) Dimmer installation: substantial atmospheric flexibility for varying use. Total lumens for hallway: 5-10 lumens per square foot for ambient lighting; substantial adjust for personal preference + natural light. Browse hallway options: entryway ceiling lights collection for compatible options.
How do you pick a foyer light?
Pick a foyer light through systematic 8-step process: Step 1: Measure your foyer: (a) foyer length; (b) foyer width; (c) ceiling height; (d) for two-story, total vertical space to second floor. Step 2: Apply sizing formula: (a) diameter = length (ft) + width (ft), converted to inches; (b) verify ceiling height compatibility using ceiling × 2.5-3 formula; (c) use larger value if formulas differ. Step 3: Determine fixture type: (a) 8 ft ceiling → flush mount or semi-flush; (b) 9-10 ft → pendant or chandelier; (c) 12+ ft → statement chandelier; (d) 14+ ft two-story → cascading multi-tier chandelier. Step 4: Choose style direction: (a) home overall style (modern, traditional, transitional, farmhouse, industrial, coastal, mid-century); (b) desired aesthetic impact (statement vs. subtle); (c) coordination with existing fixtures. Step 5: Verify structural capacity: (a) existing junction box weight rating; (b) ceiling structural support; (c) potential need for heavy-duty box + structural blocking upgrade. Step 6: Determine hanging height: (a) bottom of fixture 7 ft minimum from floor for 8 ft ceilings; (b) add 3 inches per foot of ceiling height above 8 ft; (c) for two-story, align with second-floor level. Step 7: Plan illumination: (a) total lumens (20-40 lumens per square foot reference); (b) color temperature (2700K-3000K residential warmth); (c) CRI 90+ for accurate color rendering; (d) dimmer compatibility. Step 8: Plan installation: (a) professional installation for fixtures over 30 lbs or ceilings over 12 ft; (b) two-person handling minimum; (c) specialized lifting equipment for high ceilings; (d) permit requirements verification. Verification before purchase: return policy; warranty coverage; installation service availability; custom sizing options if needed. For related buying guidance: see our how to choose lighting fixtures for your foyer and best foyer lighting for a great first impression.
Wrapping Up
Choosing the right foyer light size combines applying core sizing formulas (fixture diameter = foyer length + foyer width in feet, converted to inches; hanging height minimum 7 ft from floor for 8 ft ceilings), matching fixture type to ceiling height (flush mount for 8 ft; pendant or chandelier for 9-12 ft; cascading multi-tier for two-story), and coordinating style with home aesthetic. Two-story foyers benefit from substantial cascading multi-tier chandeliers filling vertical space and aligned with the second-floor level for balanced viewing.
For comprehensive chandelier sizing across all rooms, see our chandelier size calculator. For detailed high-ceiling and two-story foyer guidance, read our high ceiling chandelier guide and top 10 chandeliers for high ceilings. For foyer style and design ideas, see our related foyer lighting guides linked above. Browse our foyer lighting collection to find your perfect entry fixture.


