

The entryway is the first room anyone sees, and it's the one most often lit badly — a single dim fixture, hung at the wrong height, throwing shadows where you need to see. The good news is that entryway lighting mistakes are easy to fix once you know the numbers. Here are the common ones and the measurements that put them right.
Getting the Height Right (the Question Most People Ask)
Height is the entryway detail people most often get wrong and most often search for, so it's worth settling first. A fixture hung too low gets in the way and can be walked into; one hung too high lights the ceiling instead of the room.
| Fixture | Height rule |
|---|---|
| Hanging fixture (standard ceiling) | Bottom at least 7 ft above the floor |
| Hanging fixture (high/two-storey) | Keep the bottom at or above the second-floor line; add ~3 in of drop per foot of ceiling over 8 ft |
| Wall lights / sconces | Centre around 65–70 in from the floor (eye level) |
| Low ceiling | Use a flush or semi-flush mount so nothing hangs into head height |
For wall lights specifically, our wall sconce height guide goes further by room. With the heights settled, here are the mistakes themselves.
Mistake 1: Not Enough Light
A dark entry feels unwelcoming and makes the everyday tasks — finding keys, checking a mirror — harder than they should be. The cause is almost always relying on one fixture. The fix is layering: a central ambient fixture, wall lights or a table lamp for task areas, and accent light where it helps.
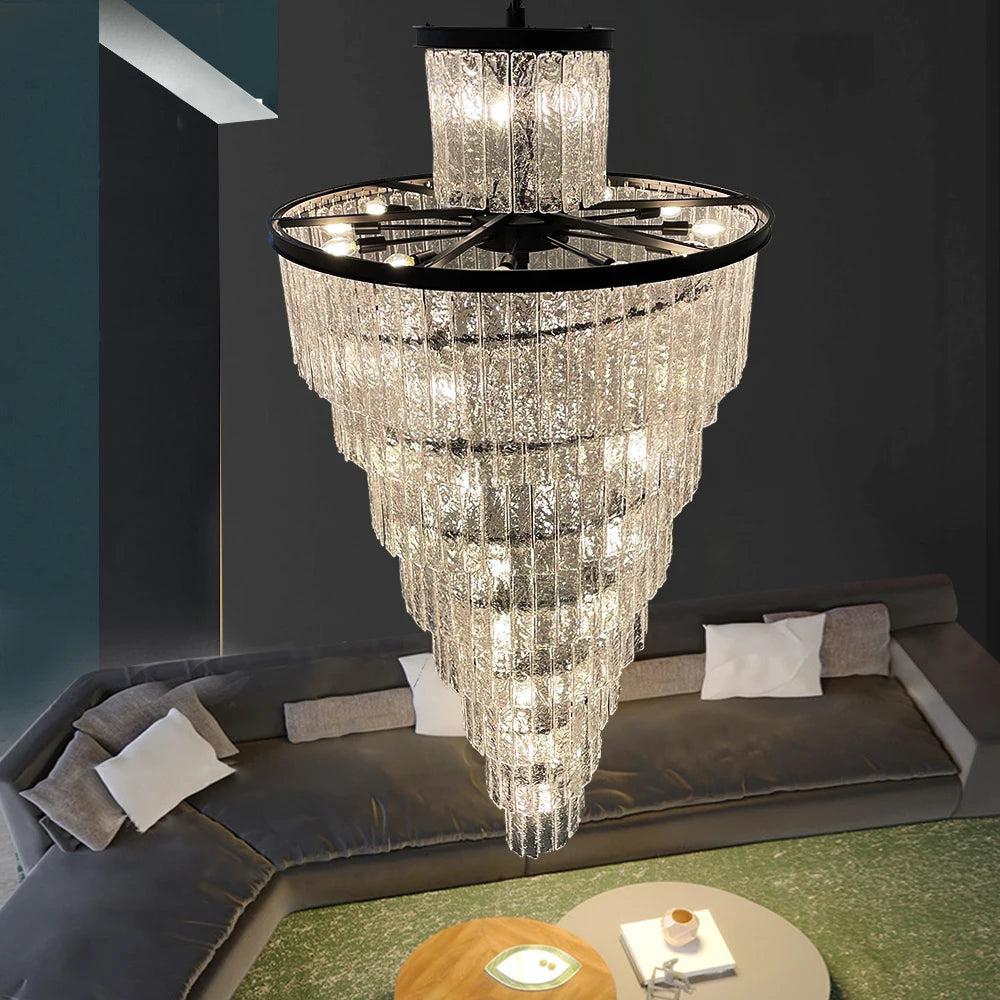
A fixture like the Assena Large Black High Ceiling Entryway Chandelier handles the ambient layer, with wall lights or a console lamp filling in near a mirror or key table. The foyer layering guide covers how to balance the three layers.
Mistake 2: The Wrong Fixture Size
A small fixture in a large entry looks lost; an oversized one in a small entry crowds it. The fix is a simple calculation: add the entryway's length and width in feet, and read that total as inches of fixture diameter — a 6 by 8 ft entry points to about a 14-inch fixture. Factor in ceiling height and your home's style alongside it. For a full walkthrough, the foyer sizing guide has the detail.
Mistake 3: Ignoring Ceiling Height
Ceiling height decides fixture type as much as size. Hang something built for a tall space in a low entry and it intrudes on head height; use a small flush mount in a two-storey entry and it disappears.
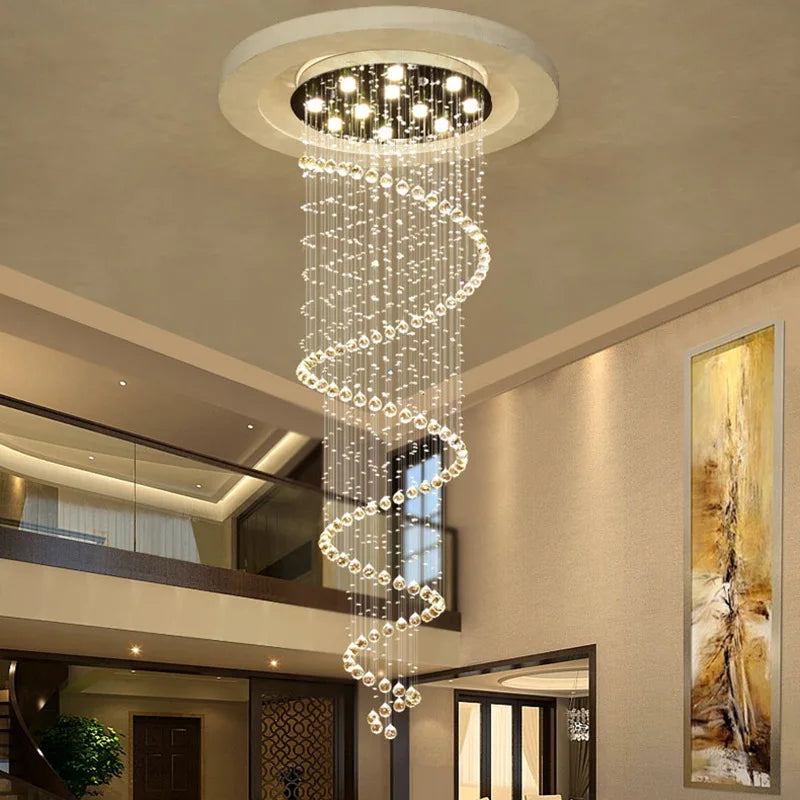
For high ceilings, a long or tiered fixture like this large foyer fixture for high ceilings fills the vertical space a flat fixture leaves empty. For low ceilings, choose a flush or semi-flush mount. Our high ceiling entryway guide covers tall entries in depth.
Mistake 4: Forgetting the Tasks the Entry Does
An entry isn't only decorative — you use it to put on shoes, find keys, and check your appearance. Lighting that looks good but leaves those spots dim has missed half the job. Put task light where the work happens: wall lights on both sides of a mirror, a lamp on a console, small lights or LED strips in a coat closet. Balanced light on both sides of a mirror matters especially, since a single overhead source casts the face into shadow.
Mistake 5: The Wrong Colour of Light
Light that's too cool and blue makes an entry feel clinical rather than welcoming — an easy mistake with bulbs chosen by brightness alone.
Mistake 6: Placing Fixtures Poorly
Badly placed light creates shadows and glare — both unattractive and, on steps, unsafe. A few placement rules solve most of it:
- Centre the main fixture in the room or aligned with the front door.
- Mount wall lights at eye level, around 65–70 inches, so they light faces rather than tops of heads.
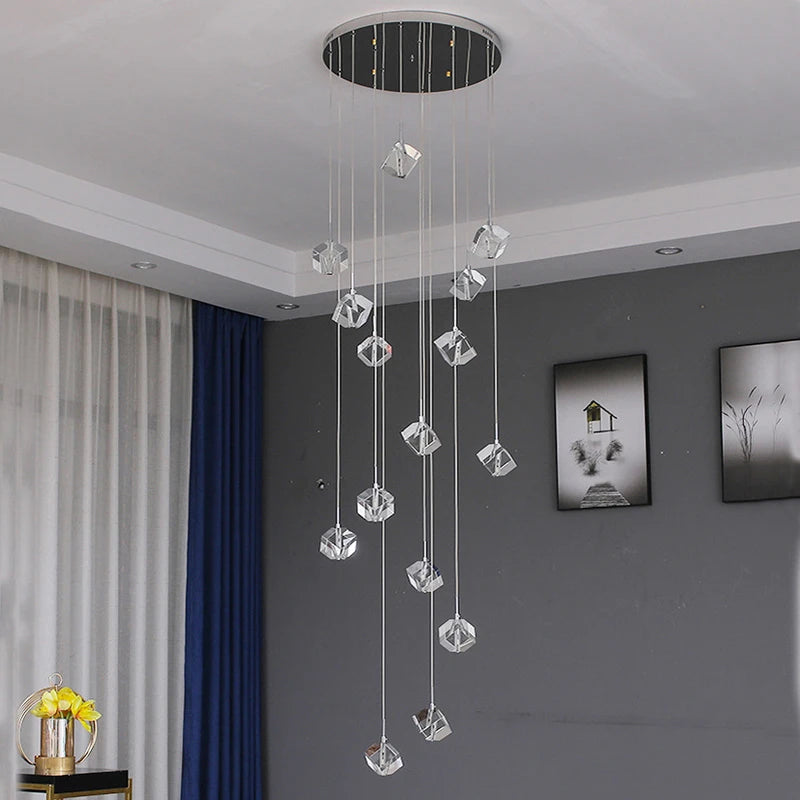
- Light any stairs — a fixture like the Modern Crystal Square Chandelier adds both safety and presence over an entry staircase.
- Use more than one source in a large entry, so no corner is left dark.
Mistake 7: No Dimmer
A single brightness level can't serve an entry's shifting needs — bright to find something, soft for a welcoming evening glow. A dimmer fixes that, and as a bonus extends bulb life and saves energy. Put every entryway fixture you can on a dimmer; it's a small change that transforms how the space is used across the day.
How to Soften Harsh Overhead Light
One specific complaint deserves its own answer, since it's a common search: an entry lit only by a bright overhead fixture can feel harsh and flat. Softening it doesn't mean less light — it means better-distributed light. Add lower sources (a console lamp, wall lights) to fill the shadows the overhead casts, fit a dimmer to bring the ceiling fixture down, choose warm bulbs over cool, and pick fixtures with diffusing shades or frosted glass rather than bare bulbs. Together these turn a single harsh source into a layered, comfortable glow.
Fixtures sized and styled for entries, foyers, and the wall lights that complete them.
Foyer Lighting Foyer Chandeliers Entryway Ceiling Lights Wall Lights Size Calculator
Entryway Lighting Questions, Answered
How high should an entryway light be?
Hang a fixture so its bottom sits at least 7 feet above the floor in a standard-ceiling entry, which keeps it clear of anyone walking under it. In a two-storey or high-ceiling entry, keep the bottom at or above the second-floor line, and add roughly 3 inches of drop per foot of ceiling above 8 feet so the fixture stays proportional. Wall lights and sconces mount lower, centred around 65–70 inches from the floor — eye level — so they light faces rather than the tops of heads. For a low ceiling, use a flush or semi-flush mount instead of anything that hangs.
What are the rules for entryway and hallway lighting?
A few reliable rules cover most entries and hallways. Layer the light rather than relying on one fixture — ambient overhead, task light at mirrors and tables, accent where it helps. Size the main fixture by adding the room's length and width in feet and reading that as inches of diameter. Hang it with 7 feet of floor clearance, or above the second-floor line in a two-storey space. Mount wall lights around 65–70 inches. Keep the colour warm (2700K–3000K), space fixtures to avoid dark corners, and fit dimmers. In hallways, space fixtures evenly so light is continuous rather than pooled.
What's the most common entryway lighting mistake?
Relying on a single fixture — usually one dim overhead light — which leaves the space flat, shadowy, and unwelcoming. It's the root of several problems at once: not enough light overall, shadows on faces at the mirror, and no flexibility for different times of day. The fix is layering: add task light where you actually use the entry and accent light for depth, then put the layers on separate controls. Close behind it are hanging fixtures at the wrong height and choosing a fixture the wrong size for the space.
How do I soften harsh overhead lighting in an entryway?
Add light at lower levels rather than removing the overhead — a console lamp or wall lights fill the shadows a single ceiling fixture casts, which is what makes overhead light feel harsh. Fit a dimmer so you can bring the ceiling fixture down, switch to warm bulbs (2700K–3000K) instead of cool ones, and choose fixtures with diffusing shades or frosted glass rather than exposed bulbs. The goal is better-distributed, warmer light at several heights, which reads as soft and welcoming where one bright overhead source reads as flat and clinical.
What size light fixture do I need for an entryway?
Add the entryway's length and width in feet, and use that total in inches as the fixture's diameter — a 6 by 8 ft entry suits about a 14-inch fixture, a larger 10 by 12 ft entry about 22 inches. Factor in ceiling height too: taller entries can carry larger and longer fixtures, while low ceilings need compact flush mounts. The most common sizing error is going too small, which leaves the fixture looking lost; when in doubt, size up slightly rather than down, and confirm the drop still leaves 7 feet of floor clearance.
What colour temperature is best for an entryway?
Warm white in the 2700K–3000K range, which makes an entry feel welcoming and flatters people as they arrive. You can push to 3000–3500K if you want the space a little brighter and crisper, but avoid anything above 4000K — cooler light reads cold and clinical, the opposite of the welcome an entry should give. Keep the colour temperature consistent with the rooms the entry opens onto, since mixing warm and cool light across a sightline looks subtly wrong even when people can't say why.
How many lights does an entryway need?
Enough to cover the layers rather than a fixed number. Even a small entry benefits from a central ambient fixture plus a task source — a lamp or wall lights near a mirror or console. A larger entry needs more sources so no corner stays dark, and a two-storey entry pairs a statement fixture with lower lighting to keep the ground level bright. The test is whether every part of the entry you use is lit for its task, without shadows on faces at the mirror or dark spots by the door.
Where should wall lights go in an entryway?
Mount them at eye level, centred around 65–70 inches from the floor, so they light faces rather than the tops of heads or the floor. Flanking a mirror with a pair gives even, shadow-free light for checking your appearance — far better than a single overhead source, which casts the face into shadow. In a wider entry, spacing wall lights along a wall provides even fill and adds warmth at a human height the ceiling fixture can't reach. Keep them consistent in finish and colour temperature with the main fixture.
Putting the Entry Right
Most entryway lighting problems come down to three numbers — 7 feet of clearance for hanging fixtures, 65–70 inches for wall lights, and a fixture diameter matched to the room — plus warm light, good placement, and a dimmer. Fix those and the entry stops being an afterthought and becomes the welcoming first impression it's meant to be.
To go further, size your fixture with the size calculator, read the entryway lighting selection guide for choosing a fixture, and see the foyer sizing guide for the measurements in full.


